
Refine Search

914 Conner DriveHamilton, OH 45013

Residential - Single Family MLS 1890103 New to the Market
3 beds 2 full baths 1,478 sqft
Active $340,000
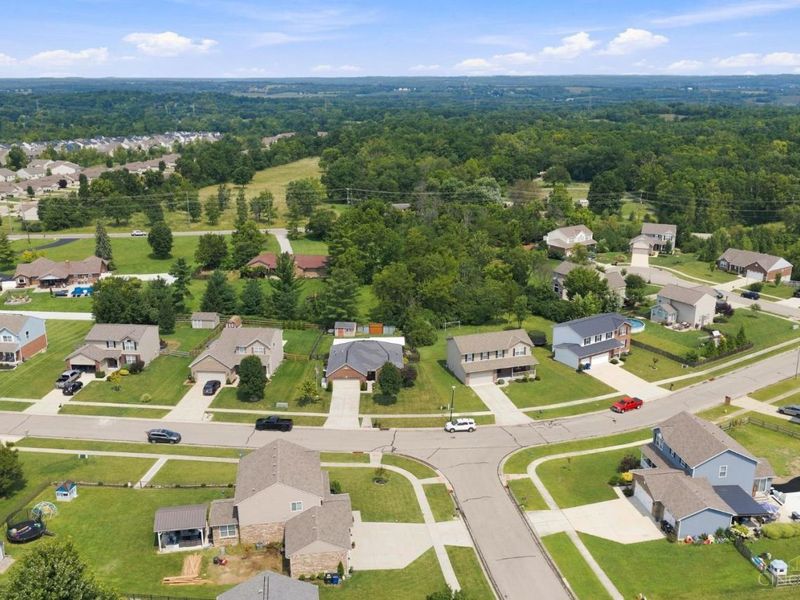
  • 914 Conner Drive, Hamilton, OH 45013 Photo 1
  • 914 Conner Drive, Hamilton, OH 45013 Photo 2
  • 914 Conner Drive, Hamilton, OH 45013 Photo 3
  • 914 Conner Drive, Hamilton, OH 45013 Photo 4
  • 914 Conner Drive, Hamilton, OH 45013 Photo 5
  • 914 Conner Drive, Hamilton, OH 45013 Photo 6
  • 914 Conner Drive, Hamilton, OH 45013 Photo 7
  • 914 Conner Drive, Hamilton, OH 45013 Photo 8
  • 914 Conner Drive, Hamilton, OH 45013 Photo 9
  • 914 Conner Drive, Hamilton, OH 45013 Photo 10
  • 914 Conner Drive, Hamilton, OH 45013 Photo 11
  • 914 Conner Drive, Hamilton, OH 45013 Photo 12
  • 914 Conner Drive, Hamilton, OH 45013 Photo 13
  • 914 Conner Drive, Hamilton, OH 45013 Photo 14
  • 914 Conner Drive, Hamilton, OH 45013 Photo 15
  • 914 Conner Drive, Hamilton, OH 45013 Photo 16
  • 914 Conner Drive, Hamilton, OH 45013 Photo 17
  • 914 Conner Drive, Hamilton, OH 45013 Photo 18
  • 914 Conner Drive, Hamilton, OH 45013 Photo 19
  • 914 Conner Drive, Hamilton, OH 45013 Photo 20
  • 914 Conner Drive, Hamilton, OH 45013 Photo 21
  • 914 Conner Drive, Hamilton, OH 45013 Photo 22
  • 914 Conner Drive, Hamilton, OH 45013 Photo 23
  • 914 Conner Drive, Hamilton, OH 45013 Photo 24
  • 914 Conner Drive, Hamilton, OH 45013 Photo 25
  • 914 Conner Drive, Hamilton, OH 45013 Photo 26
  • 914 Conner Drive, Hamilton, OH 45013 Photo 27
  • 914 Conner Drive, Hamilton, OH 45013 Photo 28
  • 914 Conner Drive, Hamilton, OH 45013 Photo 29
  • 914 Conner Drive, Hamilton, OH 45013 Photo 30
  • 914 Conner Drive, Hamilton, OH 45013 Photo 31
  • 914 Conner Drive, Hamilton, OH 45013 Photo 32
  • 914 Conner Drive, Hamilton, OH 45013 Photo 33
  • 914 Conner Drive, Hamilton, OH 45013 Photo 34
  • 914 Conner Drive, Hamilton, OH 45013 Photo 35
  • 914 Conner Drive, Hamilton, OH 45013 Photo 36
  • 914 Conner Drive, Hamilton, OH 45013 Photo 37
  • 914 Conner Drive, Hamilton, OH 45013 Photo 38
  • 914 Conner Drive, Hamilton, OH 45013 Photo 39
  • 914 Conner Drive, Hamilton, OH 45013 Photo 40
  • 914 Conner Drive, Hamilton, OH 45013 Photo 41
  • 914 Conner Drive, Hamilton, OH 45013 Photo 42
  • 914 Conner Drive, Hamilton, OH 45013 Photo 43
  • 914 Conner Drive, Hamilton, OH 45013 Photo 44
  • 914 Conner Drive, Hamilton, OH 45013 Photo 45
  • 914 Conner Drive, Hamilton, OH 45013 Photo 46
  • 914 Conner Drive, Hamilton, OH 45013 Photo 47
  • 914 Conner Drive, Hamilton, OH 45013 Photo 48
  • 914 Conner Drive, Hamilton, OH 45013 Photo 49
  • 914 Conner Drive, Hamilton, OH 45013 Photo 50
  • 914 Conner Drive, Hamilton, OH 45013 Photo 51
  • 914 Conner Drive, Hamilton, OH 45013 Photo 52
  • 914 Conner Drive, Hamilton, OH 45013 Photo 53
  • 914 Conner Drive, Hamilton, OH 45013 Photo 54
  • 914 Conner Drive, Hamilton, OH 45013 Photo 55
  • 914 Conner Drive, Hamilton, OH 45013 Photo 56
  • 914 Conner Drive, Hamilton, OH 45013 Photo 57
1/57 Text To Me Fullscreen

Listed By

Agency Name: Plum Tree Realty
Agent Name: Dawnitta Ollis
Agency Phone: 513-443-5060

agent picture

Shown By

Agent Name: Meredith Bailey
Agent Phone: (330) 495-7430
Agency Title: Cutler Real Estate

IDX logo

TOUR THIS HOME

Choose a date and time to see 914 Conner Drive, Hamilton, OH 45013.
I will get in touch with you shortly.

Choose your video chat app
Request a Showing
  • Friday August 14
  • Saturday August 15
  • Sunday August 16
  • Monday August 17
  • Tuesday August 18
  • Wednesday August 19
  • Thursday August 20
  • Friday August 21
  • Saturday August 22
  • Sunday August 23
  • Monday August 24
  • Tuesday August 25
  • Wednesday August 26
  • Thursday August 27
  • Friday August 28
  • 7:00 AM
  • 7:30 AM
  • 8:00 AM
  • 8:30 AM
  • 9:00 AM
  • 9:30 AM
  • 10:00 AM
  • 10:30 AM
  • 11:00 AM
  • 11:30 AM
  • 12:00 PM
  • 12:30 PM
  • 1:00 PM
  • 1:30 PM
  • 2:00 PM
  • 2:30 PM
  • 3:00 PM
  • 3:30 PM
  • 4:00 PM
  • 4:30 PM
  • 5:00 PM
  • 5:30 PM
  • 6:00 PM
  • 6:30 PM
  • 7:00 PM
  • 7:30 PM
  • 8:00 PM
  • 8:30 PM
  • 9:00 PM
Preferred Communication Method

Property Description

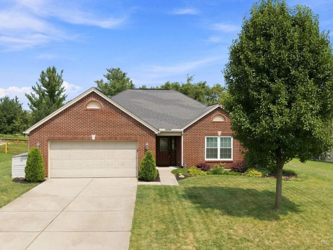
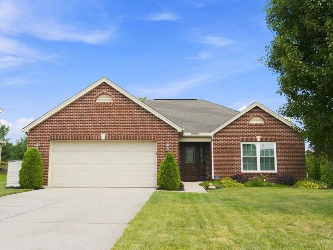
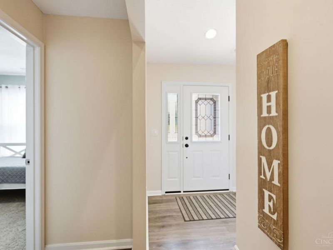
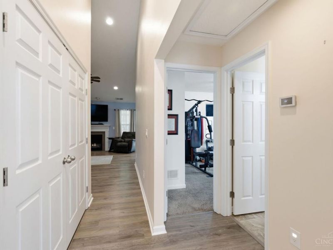
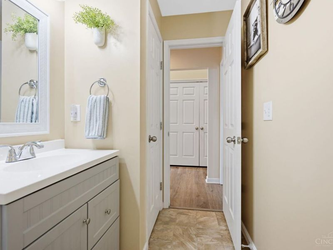
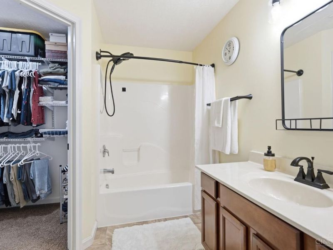
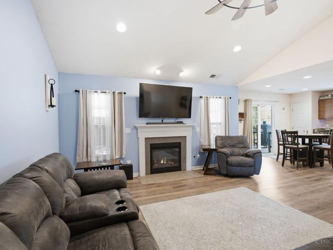
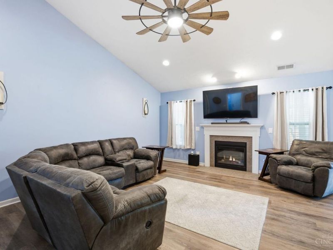
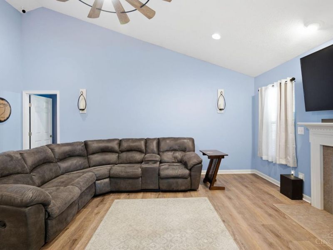

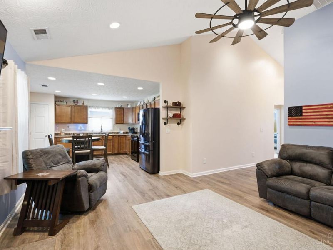
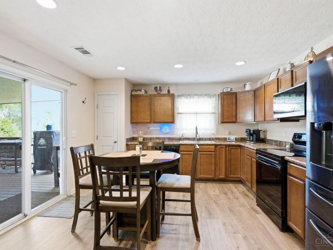
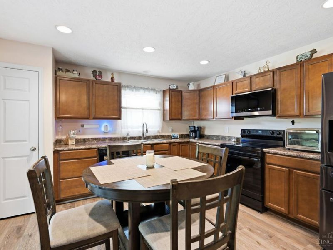
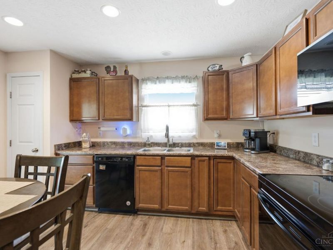
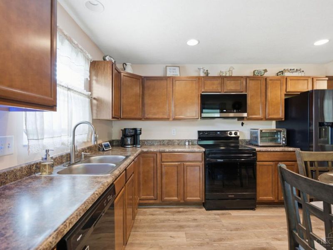
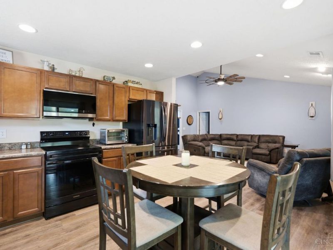
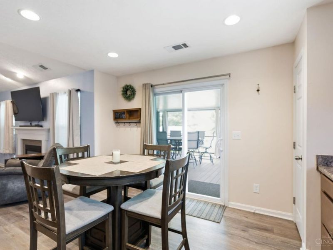
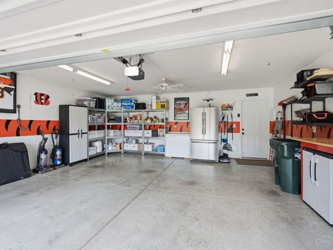
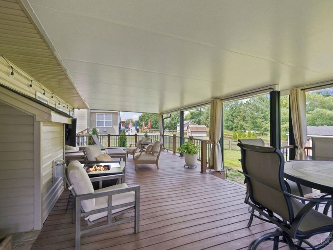
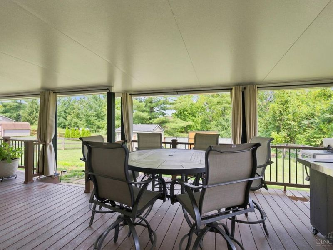
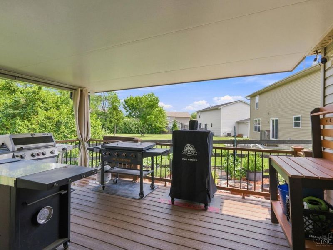
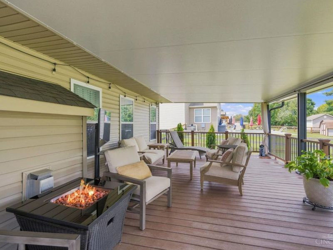

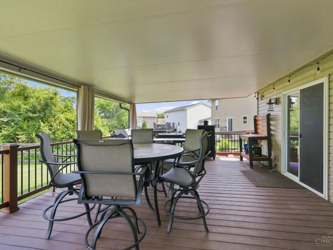
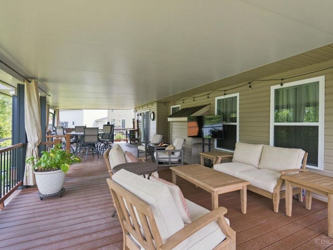
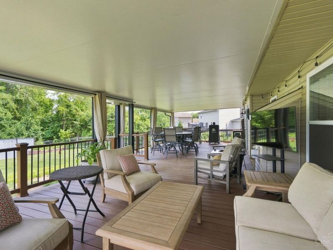
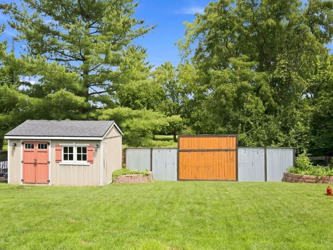
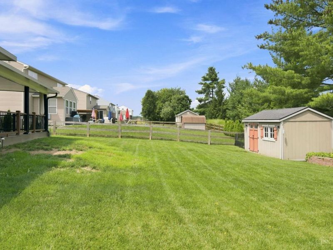
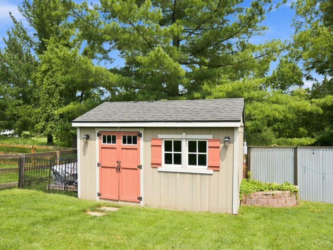
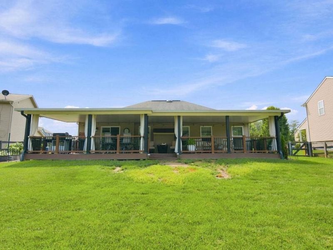
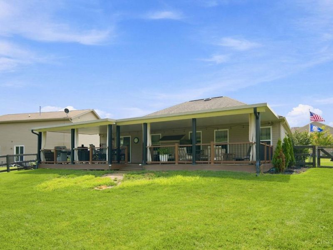
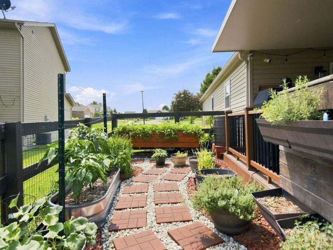
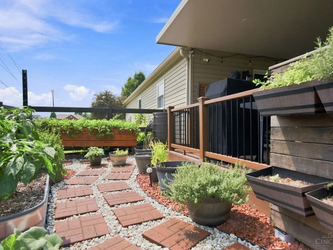
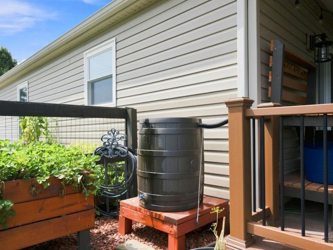
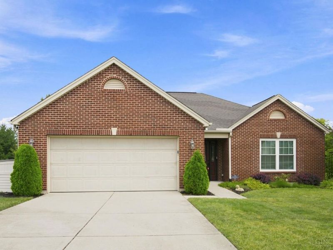
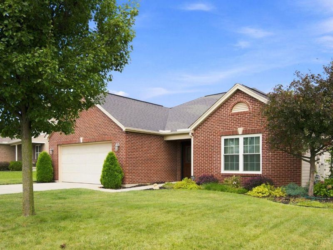
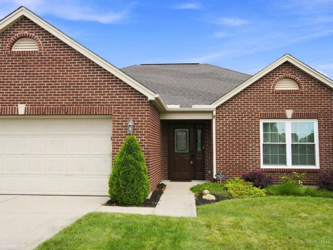
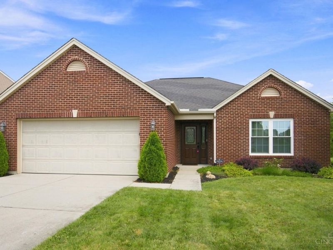
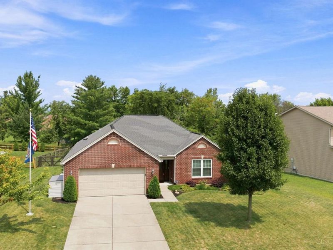
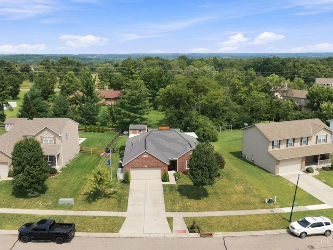
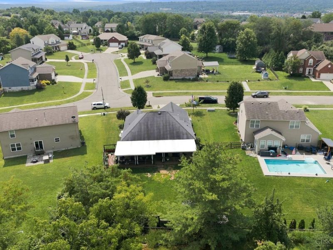
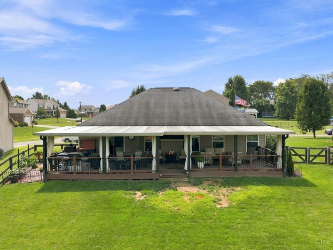
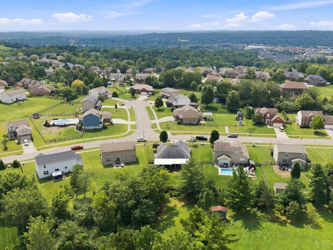
ONE-LEVEL LIVING + A BACKYARD YOU'LL LOVE! Welcome to 914 Conner Drive, tucked into a great Hamilton neighborhood just minutes from schools and all the shopping, dining and fun of downtown with NO HOA! This 3-bedroom, 2-full-bath home offers true zero-step living, an attached 2-car garage, and a warm, inviting gas fireplace. The kitchen appliances stay, and big-ticket updates are already done, including new HVAC, water heater and LVP flooring, plus the peace of mind of a whole-house generator! But wait until you see the backyard it?s a showstopper! Step outside to a GIGANTIC covered deck made for morning coffee, summer cookouts, game days and entertaining rain or shine. Add in the fully fenced backyard and storage shed, and this home checks all the boxes. Comfortable, convenient, updated and ready for its next owner.

914 Conner Drive | MLS# 1890103

This single family home located at 914 Conner Drive, Hamilton, OH 45013 is currently listed for sale with an asking price of $340,000. This property was built in 2013 and has 3 bedrooms and 2 full baths with 1478 sq. ft. Conner Drive is located within the Hamilton school district. Search Hamilton real estate on mbailey.cutlerhomes.com today.

Property Features

Property Type: Residential - Single Family
Basement: None
Cooling: Central Air, ENERGY STAR
Days on Market: 1
Fireplaces: 1
Garage: 2
Heating: Forced Air, Gas, Gas Furn EF Rtd 95%+
Home Style: Ranch
Lot Size: 0.24 Acres
Roof Type: Shingle
Stories: 1.0
Taxes: $3,704
Year Built: 2013

Amenities

Multi Panel Doors
Vaulted Ceiling
Covered Deck/Patio
Porch

Feature Descriptions

Access: City Street
Appliances: Dishwasher, Microwave, Oven/Range, Refrigerator
Buildings: Shed
Exterior: Brick, Vinyl Siding
Fencing: Wood
Fireplace Features: Gas
Foundation: Slab
Garage/Carport: Front, Garage Attached
Gas: Natural
Kitchen: Pantry, Eat-In, Walkout, Window Treatment
Lot Dimensions: Of Record
Mechanical Systems: Backup Generator, Garage Door Opener, Humidifier, Security System
Miscellaneous: 220 Volt, Cable, Ceiling Fan, Recessed Lights, Smoke Alarm
Parcel #: P6411-154-000-039
Parking: On Street, Driveway
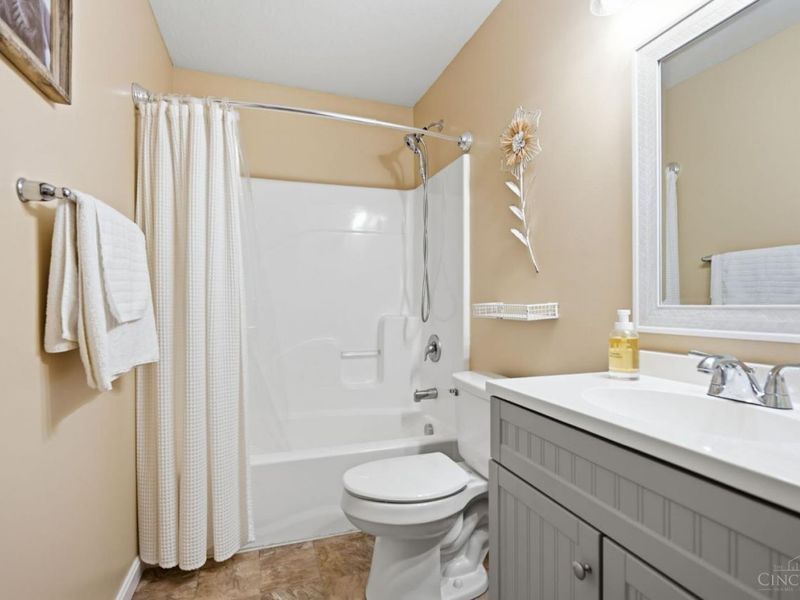
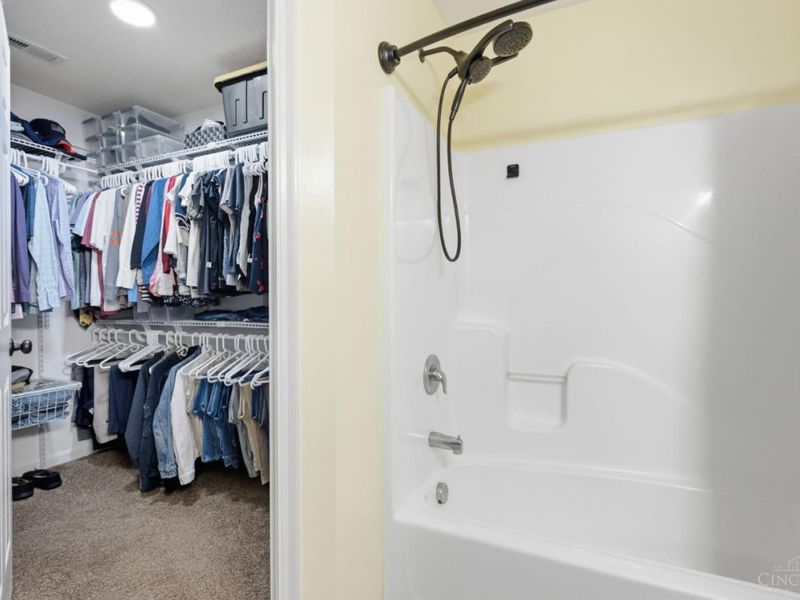
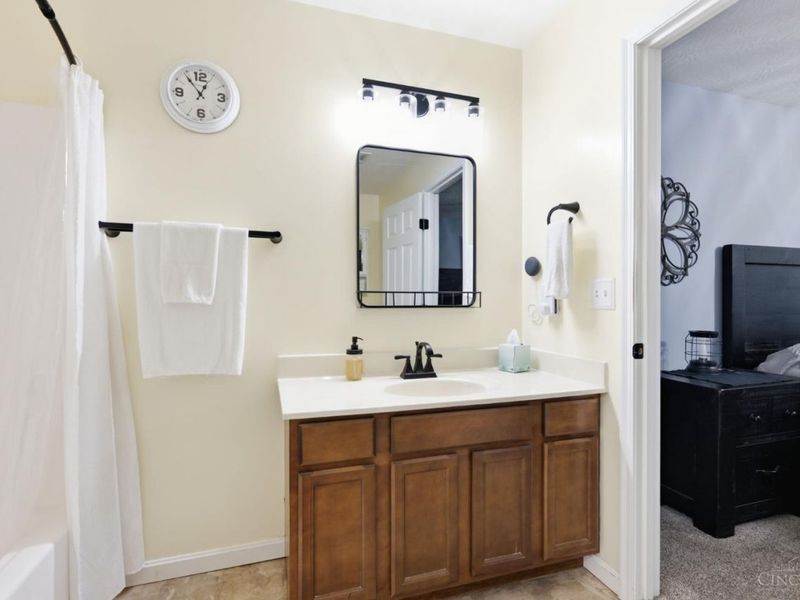
Primary Bathroom: Tub w/Shower
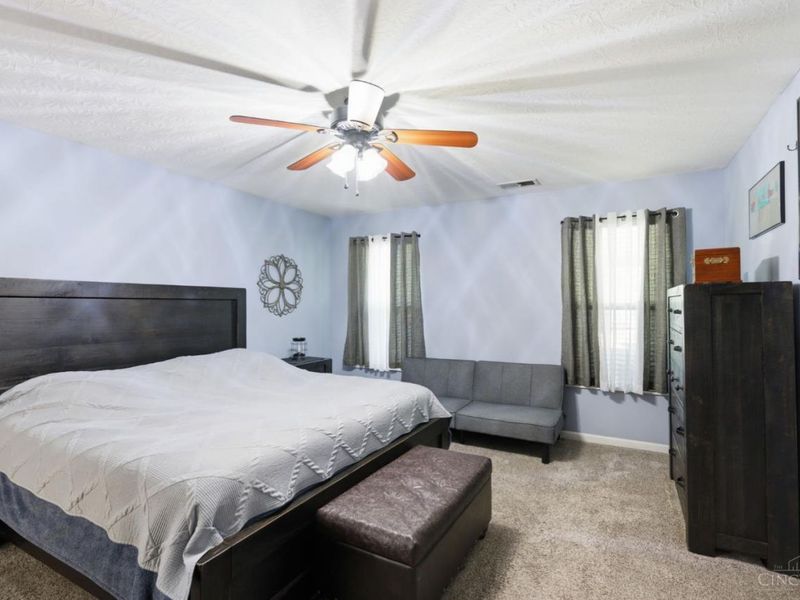
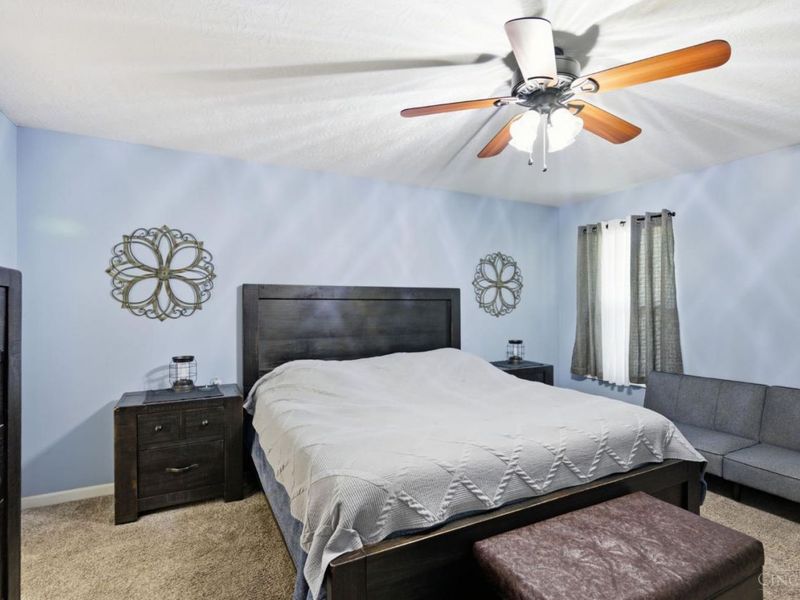
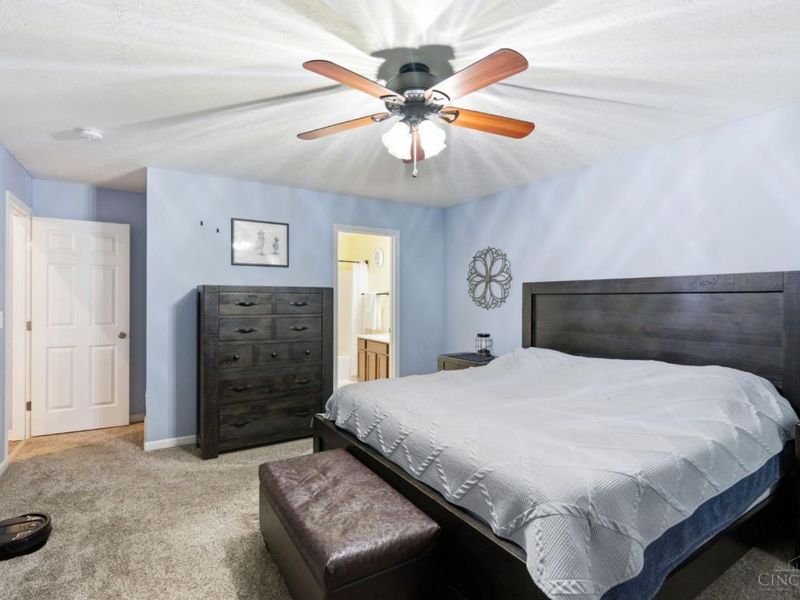
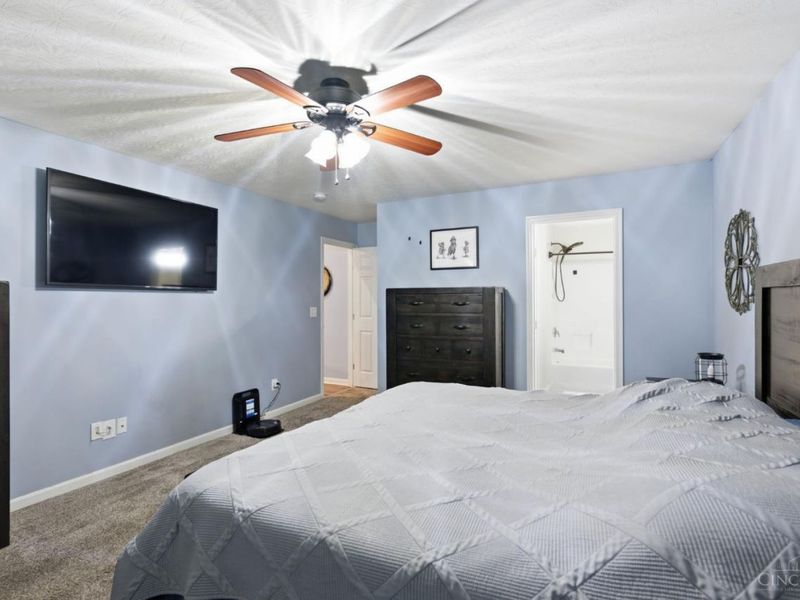
Primary Bedroom: Bath Adjoins, Walk-in Closet, Wall-to-Wall Carpet, Window Treatment
Rooms Total: 6
Security: yes
Sewer: Public Sewer
Smart Technology: Garage Door Opener, Lighting, Thermostat
Tax Abatement: No
Water: Public
Water Heater: Gas
Window Features: Double Hung, Double Pane, Vinyl

Room Sizes

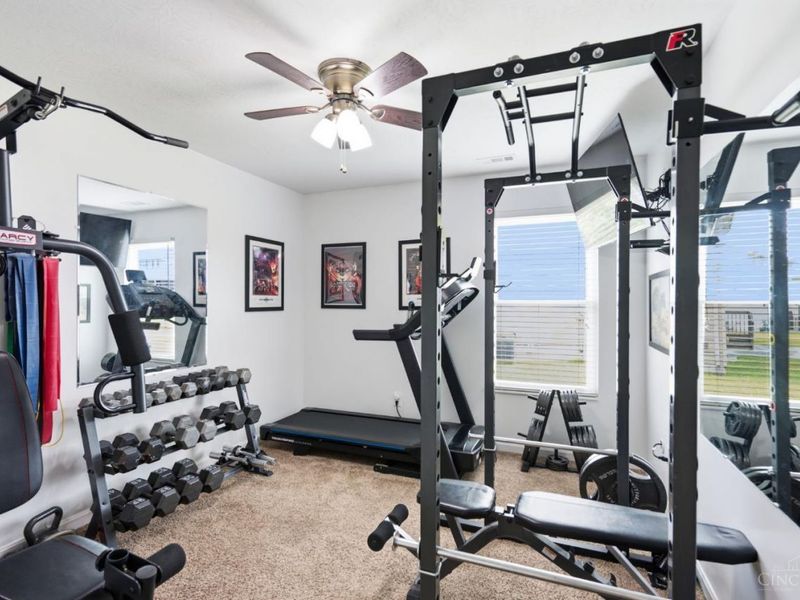
Primary Bedroom: 16 X 14 Level - 1
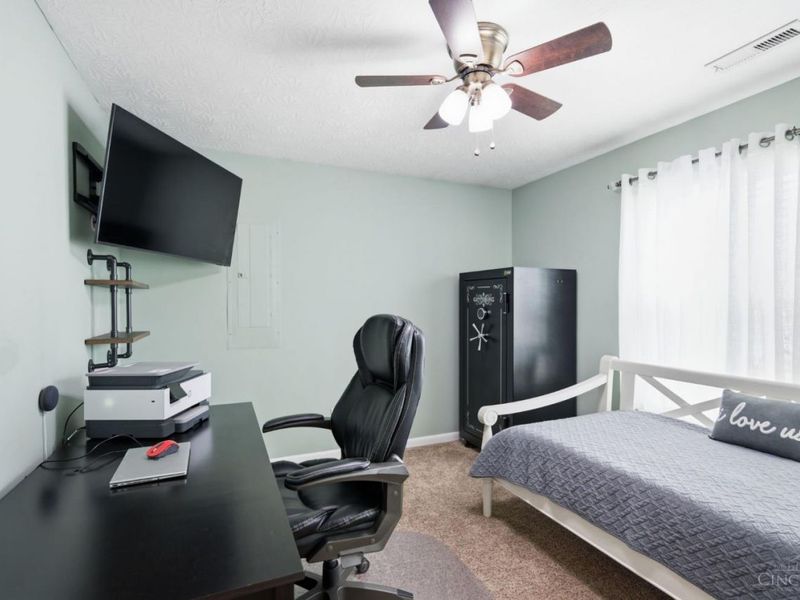
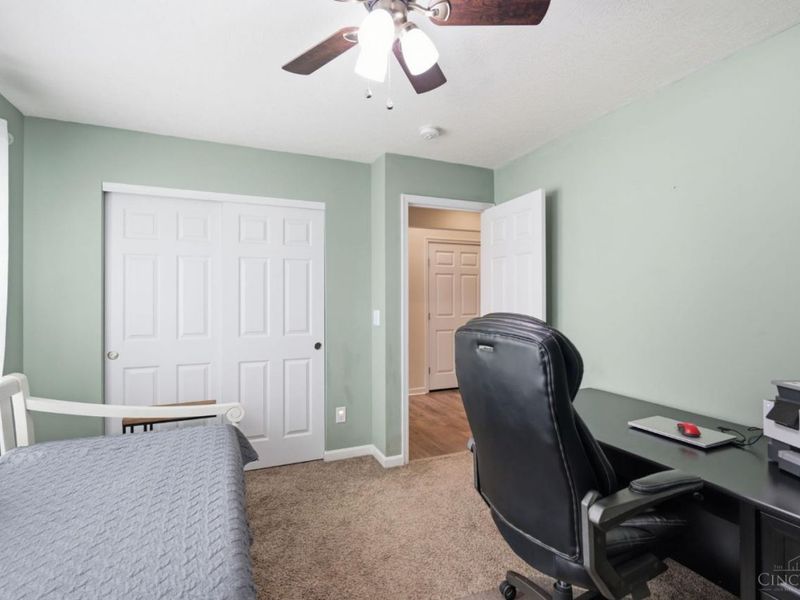
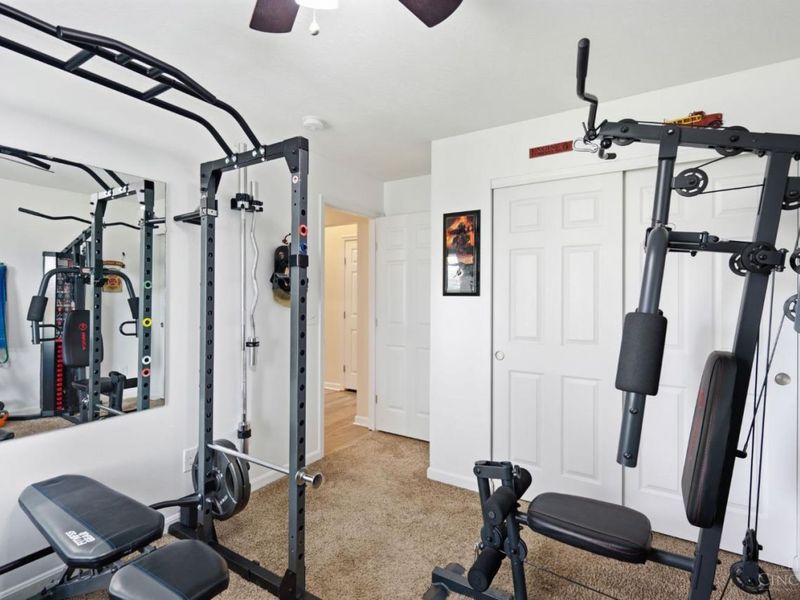
Bedroom 2: 13 X 12 Level - 1
Bedroom 3: 13 X 11 Level - 1
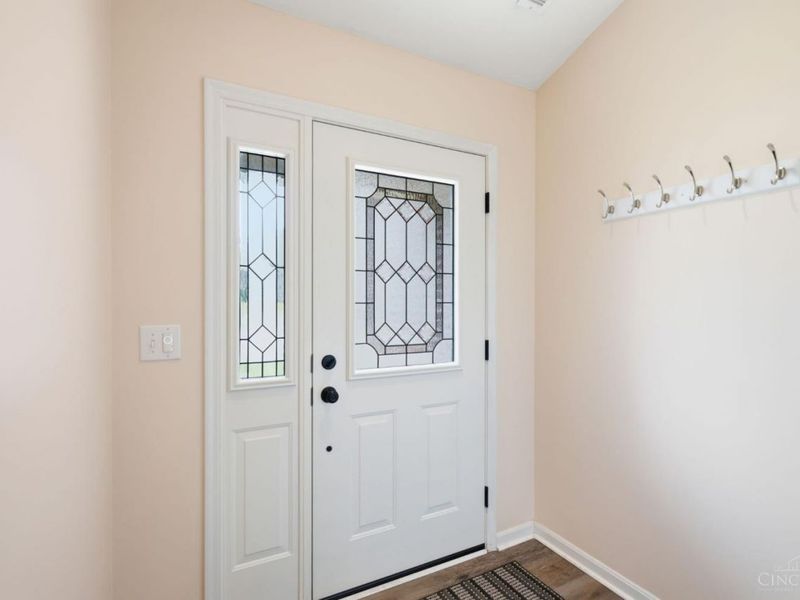
Entry: 9 X 6 Level - 1
Living Room: 19 X 14 Level - 1
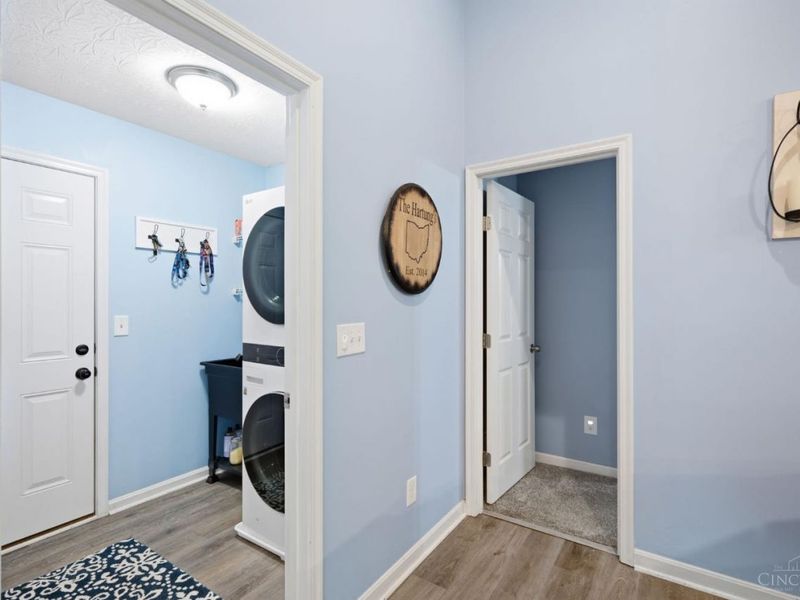
Laundry Room: 7 X 6 Level - 1

Local Schools

School District: Hamilton

Estimate Your Payment

Estimated Payment

$ 2,149.48 per month $1,741.65 Principal & Interest $308.67 Property Tax $99.17 Homeowner's Insurance

Change Payment Information

%
years/fixed
yearly
yearly (est.)
(Payments are an estimate and may vary by lender)
Croos Country Mortgage

Login to My Homefinder

Forgot your password / First Login?

Login to My Homefinder