
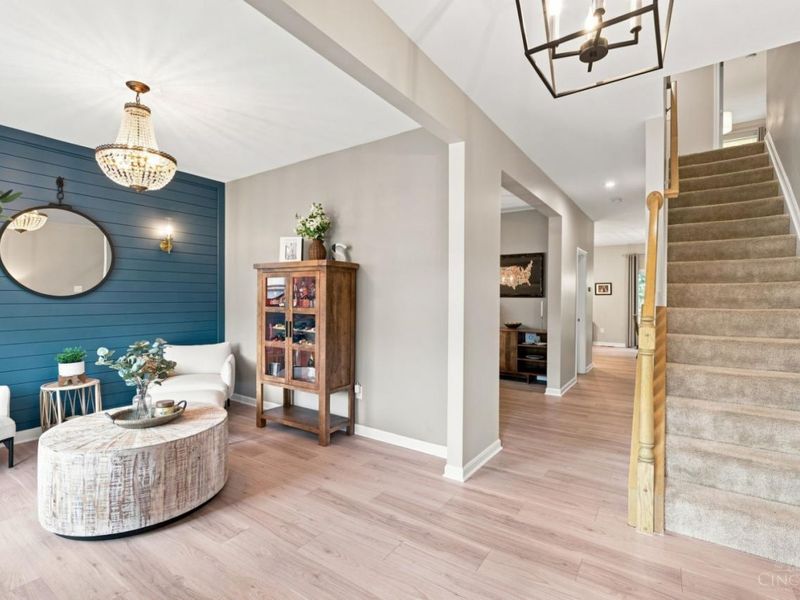
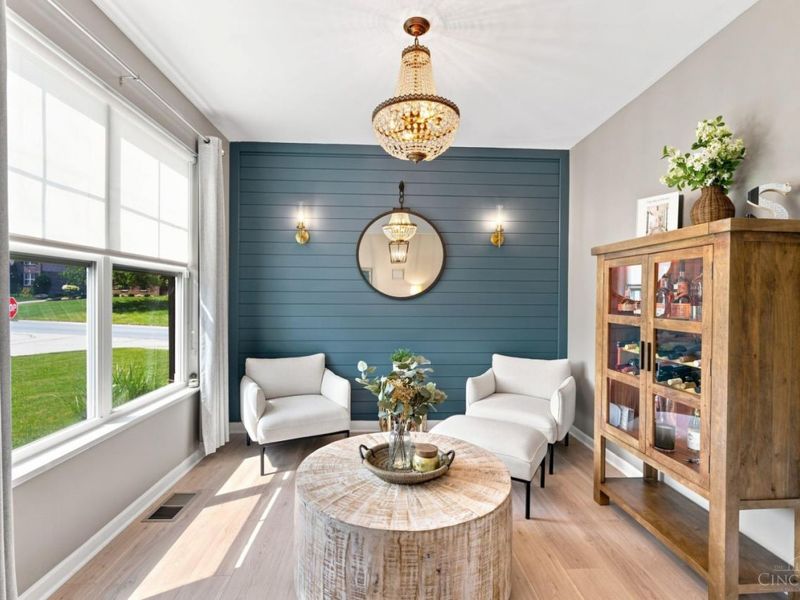
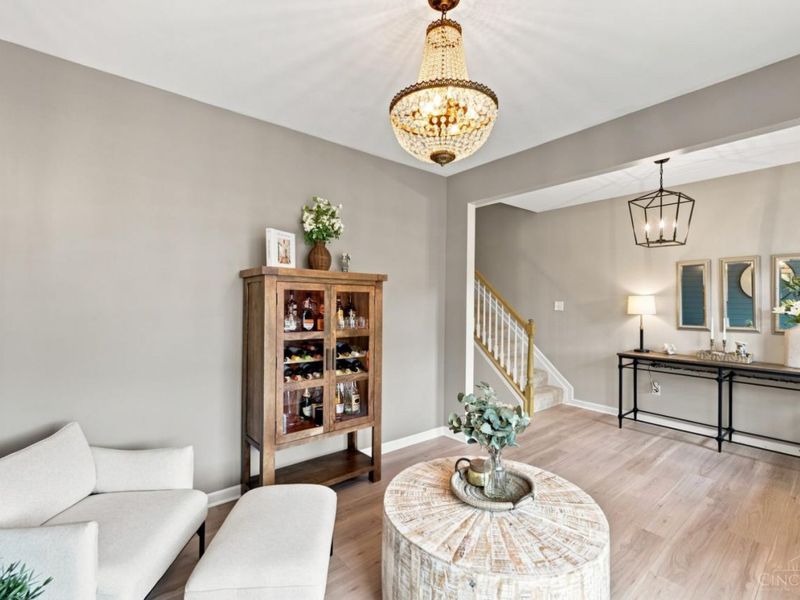
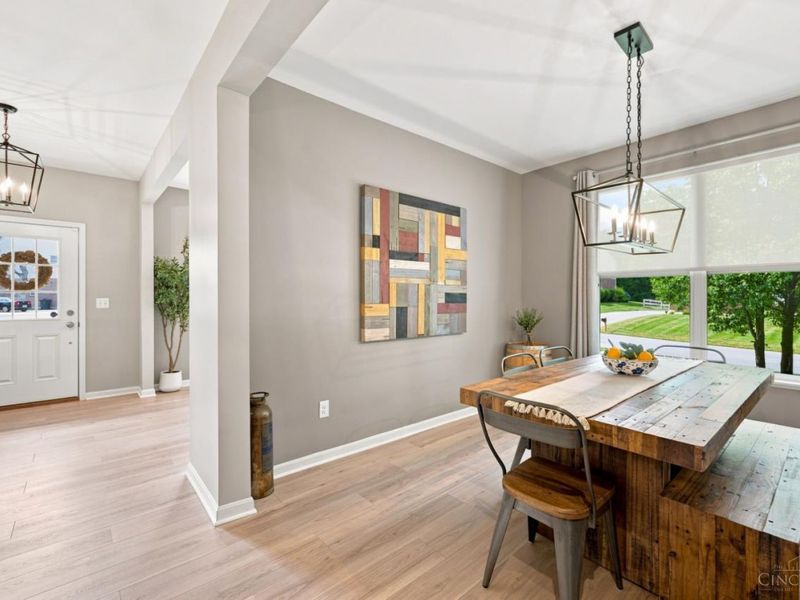
6687 Tree View DriveLiberty Twp, OH 45044

Residential - Single Family MLS 1887719 New to the Market
5 beds 3 full baths 1 partial baths 2,771 sqft
Active $649,900
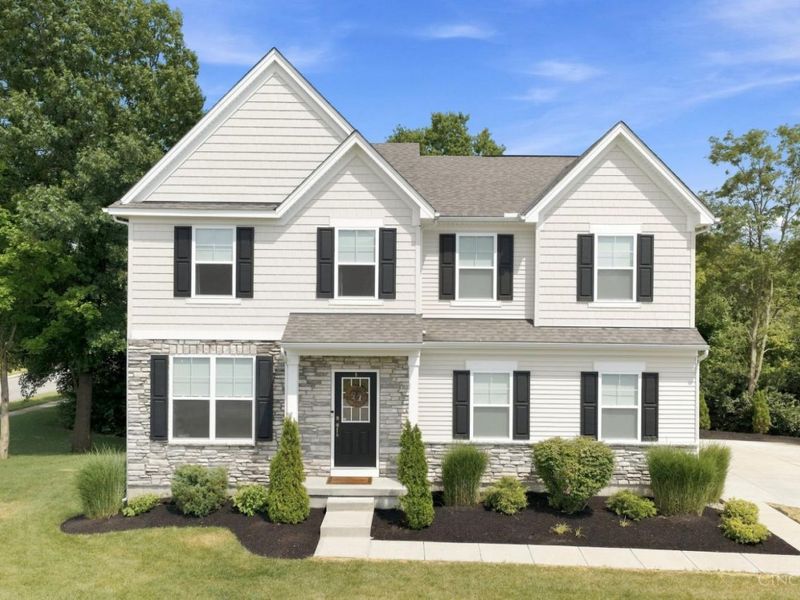
  • 6687 Tree View Drive, Liberty Township, OH 45044 Photo 1
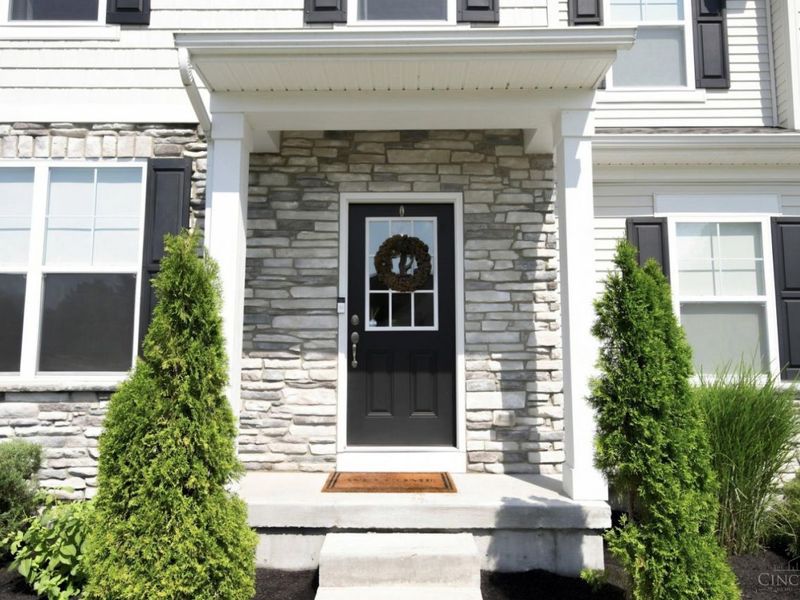
  • 6687 Tree View Drive, Liberty Township, OH 45044 Photo 2
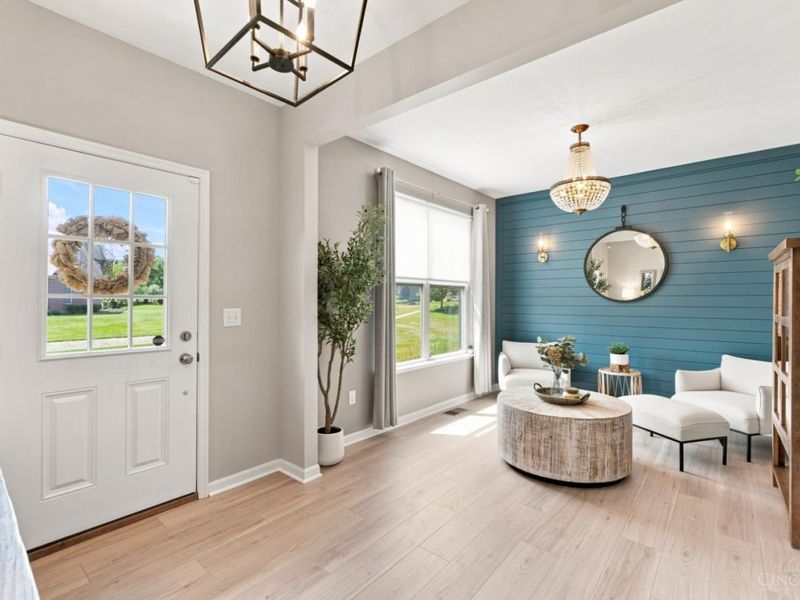
  • 6687 Tree View Drive, Liberty Township, OH 45044 Photo 3
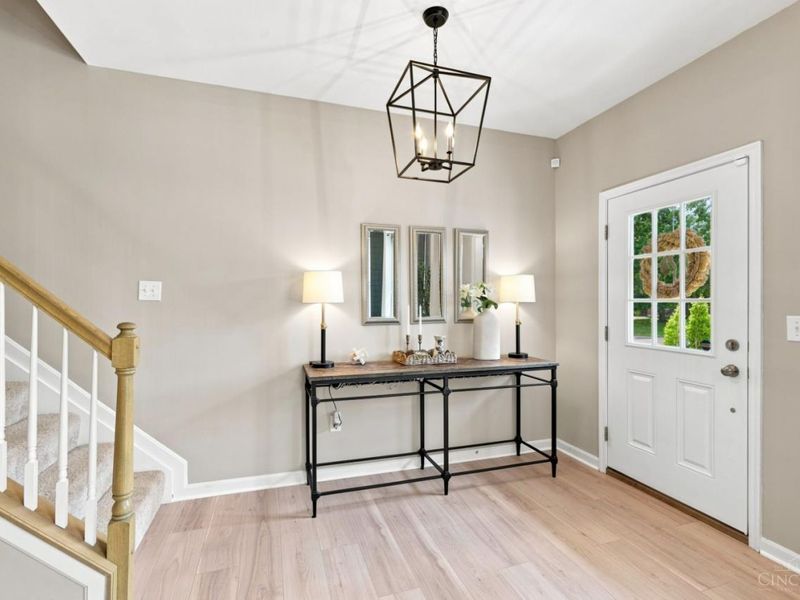
  • 6687 Tree View Drive, Liberty Township, OH 45044 Photo 4
  • 6687 Tree View Drive, Liberty Township, OH 45044 Photo 5
  • 6687 Tree View Drive, Liberty Township, OH 45044 Photo 6
  • 6687 Tree View Drive, Liberty Township, OH 45044 Photo 7
  • 6687 Tree View Drive, Liberty Township, OH 45044 Photo 8
  • 6687 Tree View Drive, Liberty Township, OH 45044 Photo 9
  • 6687 Tree View Drive, Liberty Township, OH 45044 Photo 10
  • 6687 Tree View Drive, Liberty Township, OH 45044 Photo 11
  • 6687 Tree View Drive, Liberty Township, OH 45044 Photo 12
  • 6687 Tree View Drive, Liberty Township, OH 45044 Photo 13
  • 6687 Tree View Drive, Liberty Township, OH 45044 Photo 14
  • 6687 Tree View Drive, Liberty Township, OH 45044 Photo 15
  • 6687 Tree View Drive, Liberty Township, OH 45044 Photo 16
  • 6687 Tree View Drive, Liberty Township, OH 45044 Photo 17
  • 6687 Tree View Drive, Liberty Township, OH 45044 Photo 18
  • 6687 Tree View Drive, Liberty Township, OH 45044 Photo 19
  • 6687 Tree View Drive, Liberty Township, OH 45044 Photo 20
  • 6687 Tree View Drive, Liberty Township, OH 45044 Photo 21
  • 6687 Tree View Drive, Liberty Township, OH 45044 Photo 22
  • 6687 Tree View Drive, Liberty Township, OH 45044 Photo 23
  • 6687 Tree View Drive, Liberty Township, OH 45044 Photo 24
  • 6687 Tree View Drive, Liberty Township, OH 45044 Photo 25
  • 6687 Tree View Drive, Liberty Township, OH 45044 Photo 26
  • 6687 Tree View Drive, Liberty Township, OH 45044 Photo 27
  • 6687 Tree View Drive, Liberty Township, OH 45044 Photo 28
  • 6687 Tree View Drive, Liberty Township, OH 45044 Photo 29
  • 6687 Tree View Drive, Liberty Township, OH 45044 Photo 30
  • 6687 Tree View Drive, Liberty Township, OH 45044 Photo 31
  • 6687 Tree View Drive, Liberty Township, OH 45044 Photo 32
  • 6687 Tree View Drive, Liberty Township, OH 45044 Photo 33
  • 6687 Tree View Drive, Liberty Township, OH 45044 Photo 34
  • 6687 Tree View Drive, Liberty Township, OH 45044 Photo 35
  • 6687 Tree View Drive, Liberty Township, OH 45044 Photo 36
  • 6687 Tree View Drive, Liberty Township, OH 45044 Photo 37
  • 6687 Tree View Drive, Liberty Township, OH 45044 Photo 38
  • 6687 Tree View Drive, Liberty Township, OH 45044 Photo 39
  • 6687 Tree View Drive, Liberty Township, OH 45044 Photo 40
  • 6687 Tree View Drive, Liberty Township, OH 45044 Photo 41
  • 6687 Tree View Drive, Liberty Township, OH 45044 Photo 42
  • 6687 Tree View Drive, Liberty Township, OH 45044 Photo 43
  • 6687 Tree View Drive, Liberty Township, OH 45044 Photo 44
  • 6687 Tree View Drive, Liberty Township, OH 45044 Photo 45
  • 6687 Tree View Drive, Liberty Township, OH 45044 Photo 46
  • 6687 Tree View Drive, Liberty Township, OH 45044 Photo 47
  • 6687 Tree View Drive, Liberty Township, OH 45044 Photo 48
  • 6687 Tree View Drive, Liberty Township, OH 45044 Photo 49
  • 6687 Tree View Drive, Liberty Township, OH 45044 Photo 50
  • 6687 Tree View Drive, Liberty Township, OH 45044 Photo 51
  • 6687 Tree View Drive, Liberty Township, OH 45044 Photo 52
  • 6687 Tree View Drive, Liberty Township, OH 45044 Photo 53
  • 6687 Tree View Drive, Liberty Township, OH 45044 Photo 54
  • 6687 Tree View Drive, Liberty Township, OH 45044 Photo 55
  • 6687 Tree View Drive, Liberty Township, OH 45044 Photo 56
  • 6687 Tree View Drive, Liberty Township, OH 45044 Photo 57
1/57 Text To Me Fullscreen

Listed By

Agency Name: Robinson Sotheby's Internat'l
Agent Name: Sean Chmura
Agency Phone: 513-321-6000

agent picture

Shown By

Agent Name: Meredith Bailey
Agent Phone: (330) 495-7430
Agency Title: Cutler Real Estate

IDX logo

TOUR THIS HOME

Choose a date and time to see 6687 Tree View Drive, Liberty Township, OH 45044.
I will get in touch with you shortly.

Choose your video chat app
Request a Showing
  • Friday July 24
  • Saturday July 25
  • Sunday July 26
  • Monday July 27
  • Tuesday July 28
  • Wednesday July 29
  • Thursday July 30
  • Friday July 31
  • Saturday August 1
  • Sunday August 2
  • Monday August 3
  • Tuesday August 4
  • Wednesday August 5
  • Thursday August 6
  • Friday August 7
  • 7:00 AM
  • 7:30 AM
  • 8:00 AM
  • 8:30 AM
  • 9:00 AM
  • 9:30 AM
  • 10:00 AM
  • 10:30 AM
  • 11:00 AM
  • 11:30 AM
  • 12:00 PM
  • 12:30 PM
  • 1:00 PM
  • 1:30 PM
  • 2:00 PM
  • 2:30 PM
  • 3:00 PM
  • 3:30 PM
  • 4:00 PM
  • 4:30 PM
  • 5:00 PM
  • 5:30 PM
  • 6:00 PM
  • 6:30 PM
  • 7:00 PM
  • 7:30 PM
  • 8:00 PM
  • 8:30 PM
  • 9:00 PM
Preferred Communication Method

Property Description

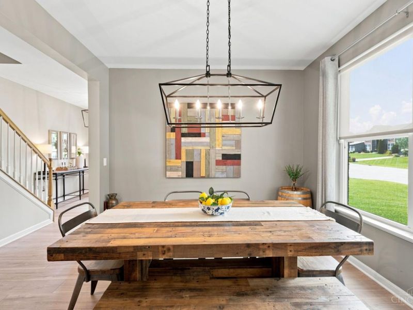
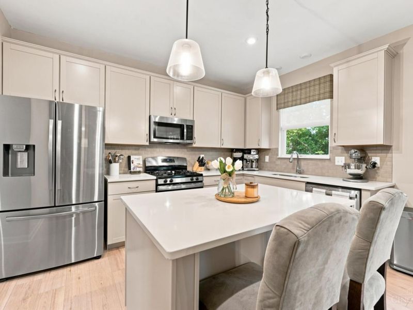
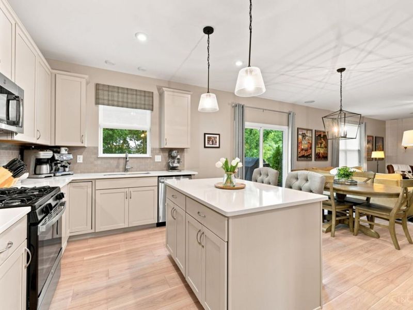
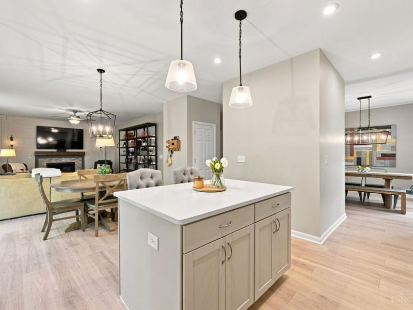
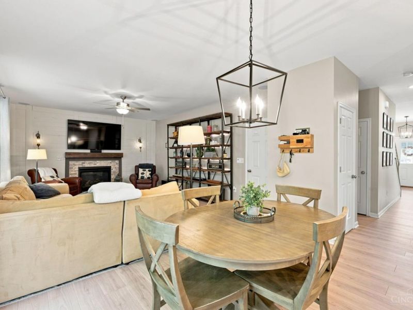
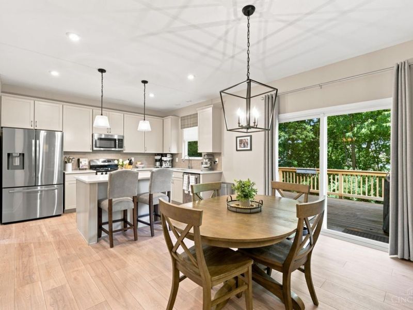
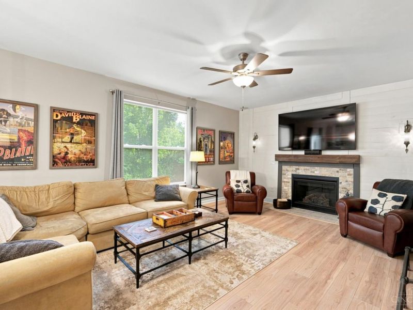
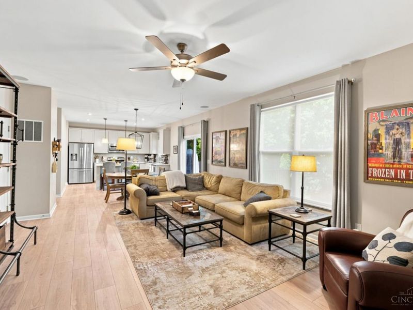
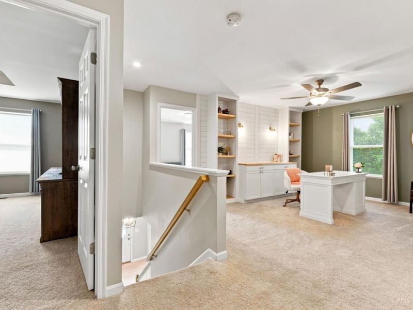
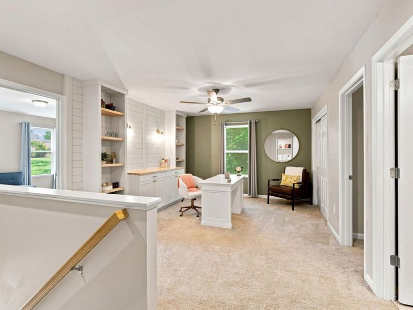
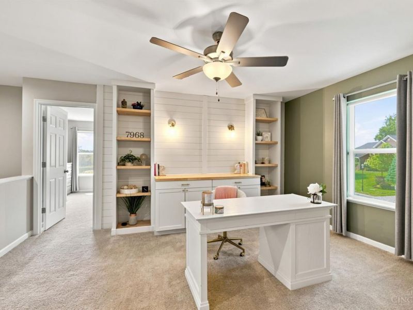
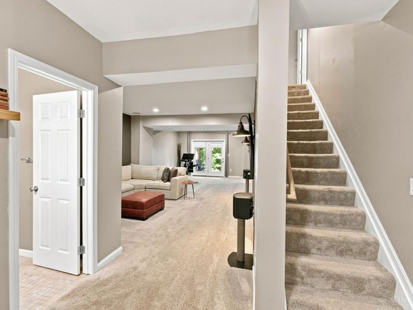
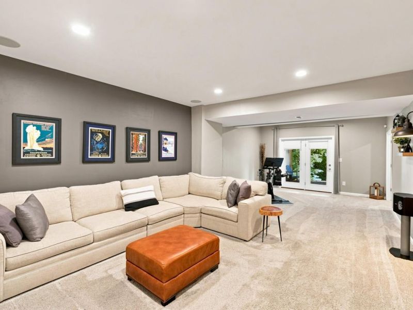
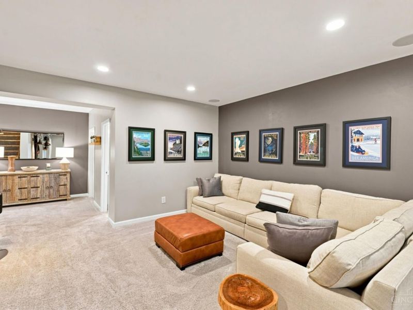
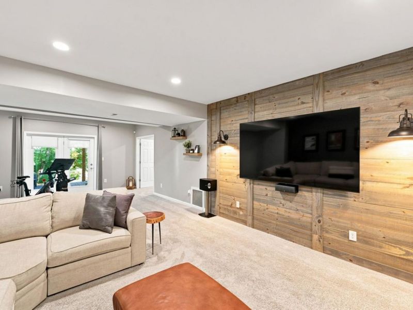
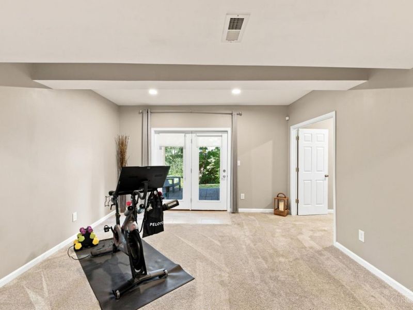
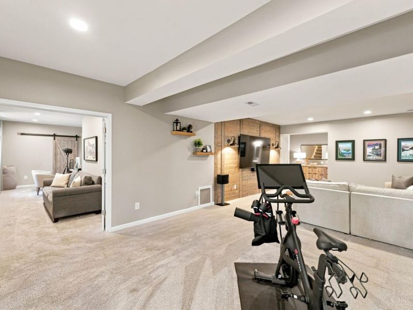
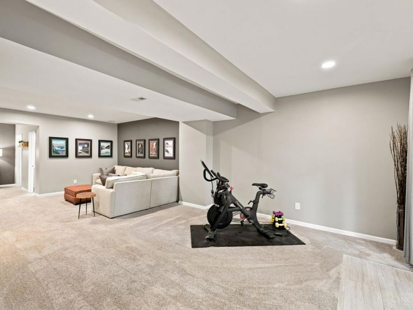
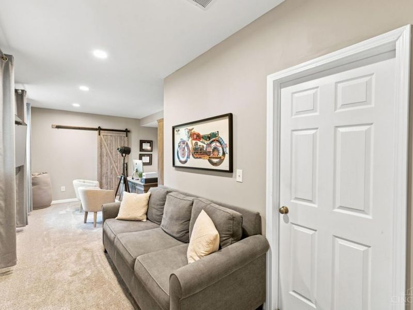
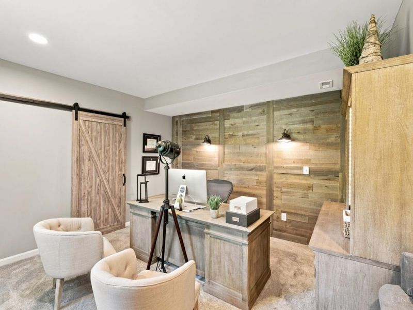
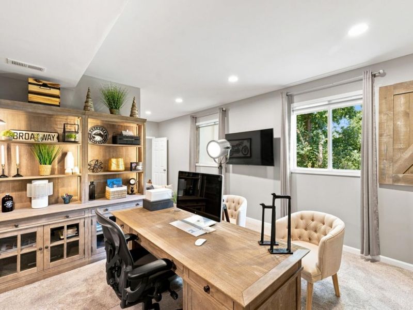
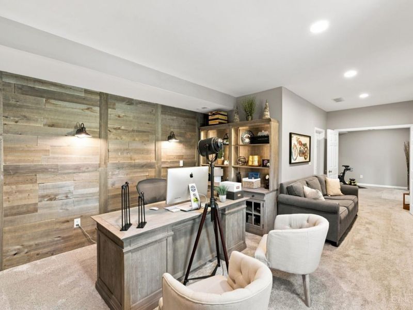
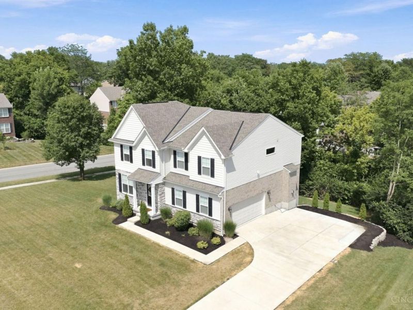
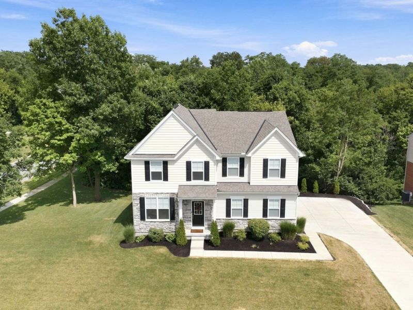
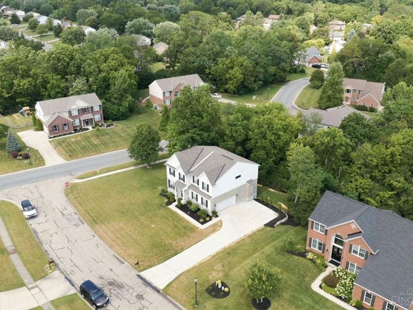
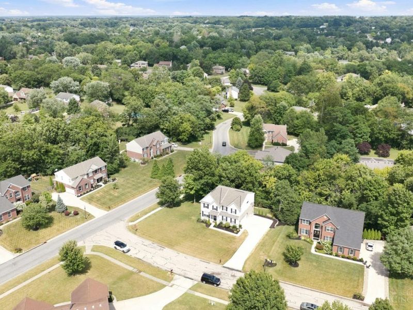
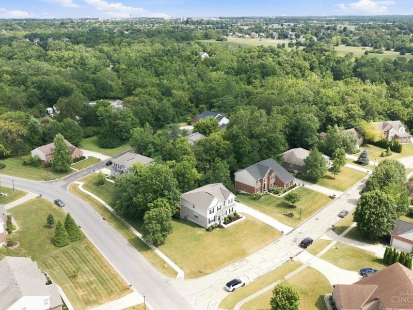
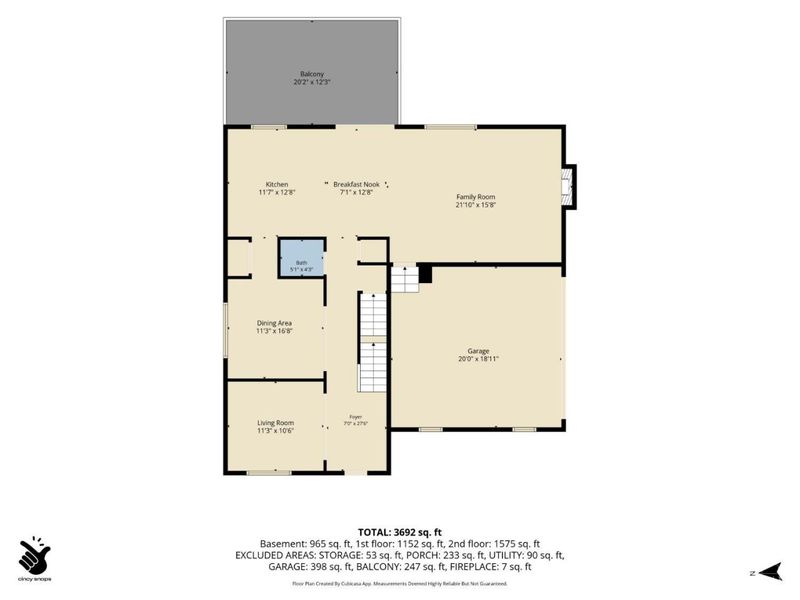
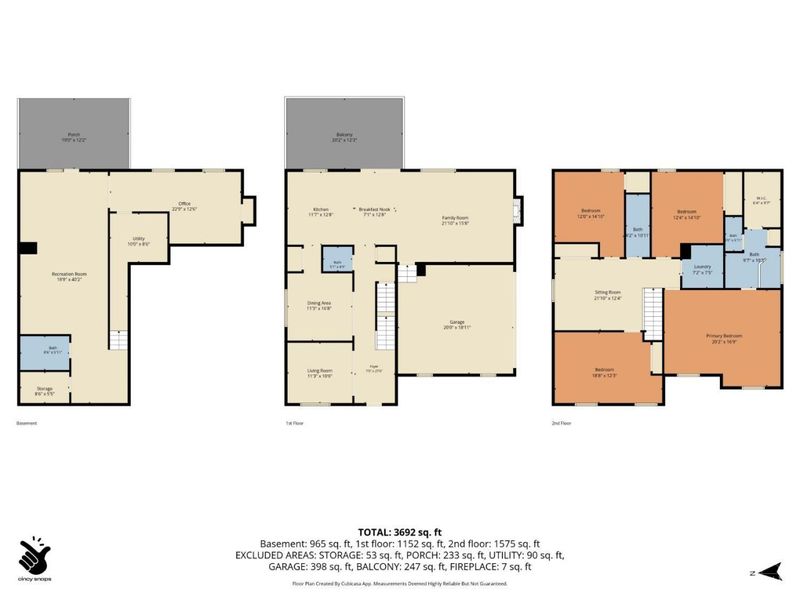
Discover unparalleled serenity in this magnificent 5-bedroom, 3.5-bathroom executive residence, nestled within a tranquil treelined parcel in Liberty Twp. This remarkable home offers over 3600 square feet of meticulously designed living space, showcasing exceptional appointments in every room. The open floor plan is bathed in natural light, with an abundance of windows seamlessly inviting the beautiful wooded surroundings indoors. The gourmet kitchen and dining areas provide a cozy and inviting atmosphere, perfect for everyday meals and entertaining. Adjacent to this space is a comfortable media living area, ideal for relaxation. For those who work remotely, the property features two independent workstations, ensuring productivity and focus. The lower level media room offers a dedicated space for movie nights or sporting events, providing endless entertainment possibilities for family and friends.

6687 Tree View Drive | MLS# 1887719

This single family home located at 6687 Tree View Drive, Liberty Township, OH 45044 is currently listed for sale with an asking price of $649,900. This property was built in 2021 and has 5 bedrooms and 3 full and 1 partial baths with 2771 sq. ft. Tree View Drive is located in the Hugh Woods subdivision within the Lakota school district. Search Hugh Woods real estate on mbailey.cutlerhomes.com today.

Upcoming Open Houses

Open House Sunday July 26th, 1:00pm - 3:00pm

Property Features

Property Type: Residential - Single Family
Basement: Yes
Basement: Full
Cooling: Ceiling Fans, Central Air
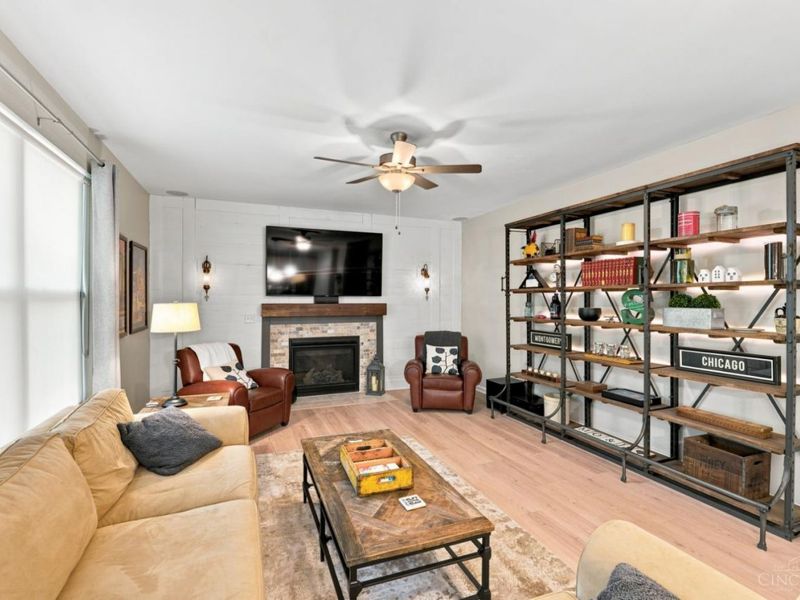
Fireplaces: 1
Garage: 2
Heating: Electric, Forced Air, Gas
Home Style: Transitional
Lot Size: 0.41 Acres
Roof Type: Shingle
Stories: 2.0
Taxes: $6,488
Year Built: 2021

Amenities

9Ft + Ceiling
Crown Molding
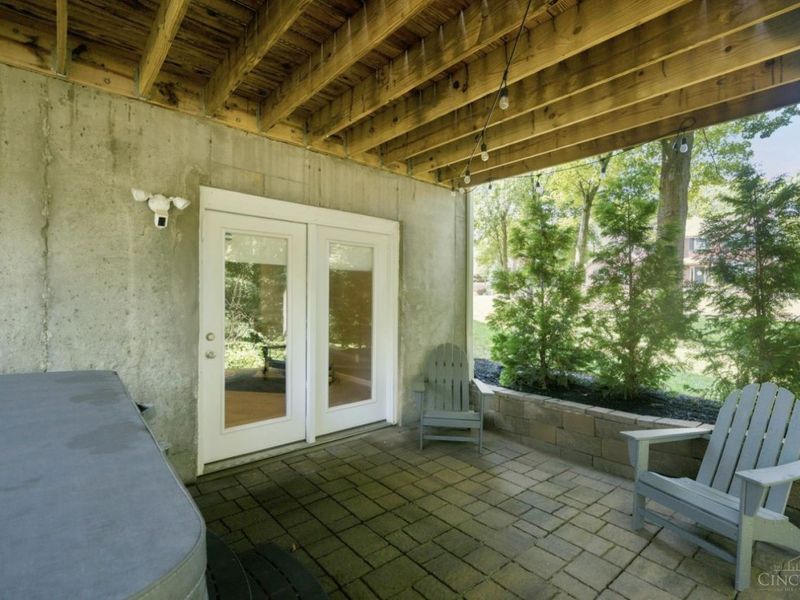
French Doors
Multi Panel Doors
Corner Lot
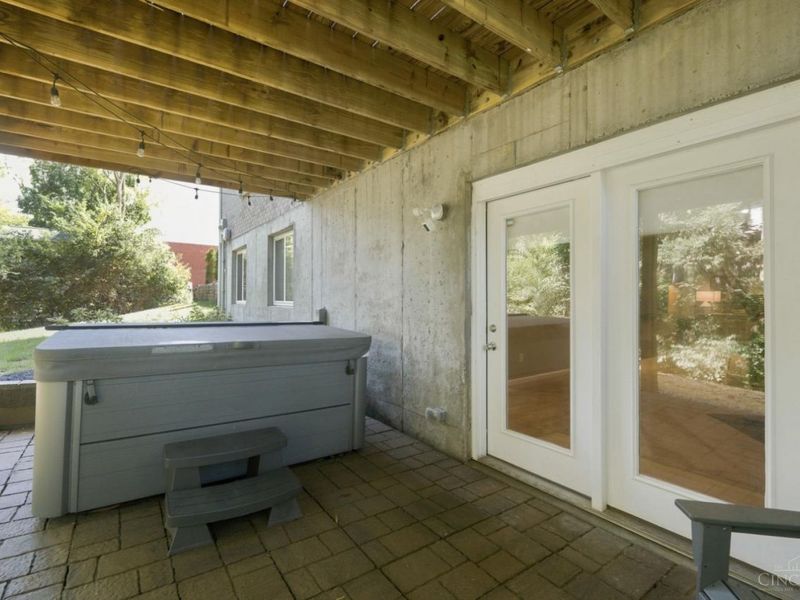
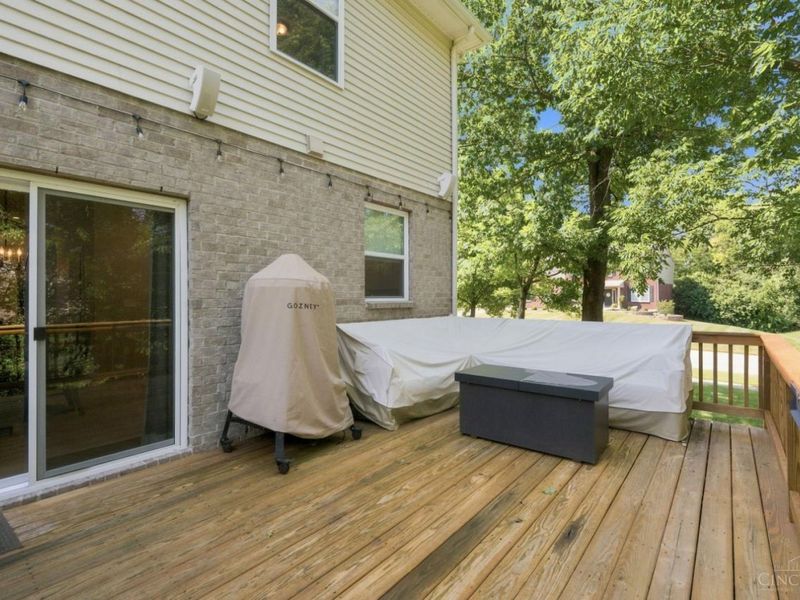
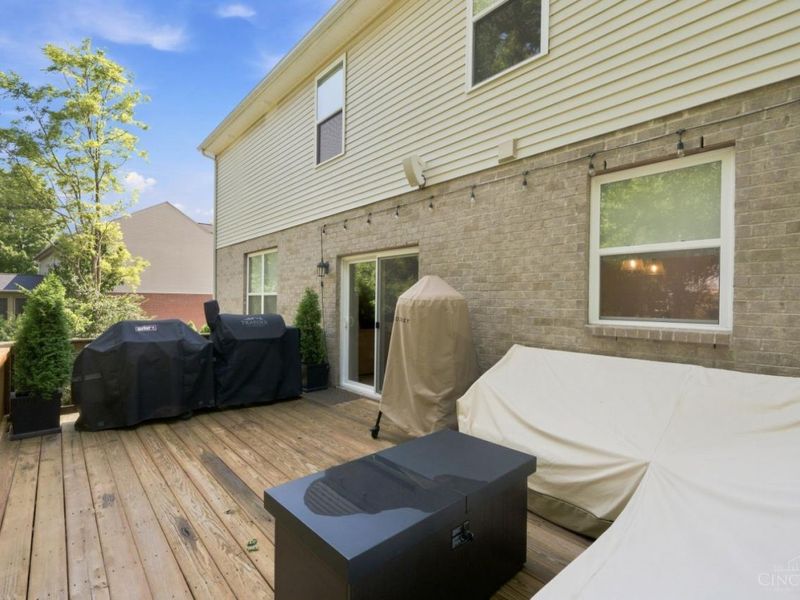
Covered Deck/Patio
Patio
Porch
Wooded Lot
Yard Lights

Feature Descriptions

Access: County Road
Appliances: Dishwasher, Garbage Disposal, Microwave, Oven/Range, Refrigerator
Association Includes: Insurance, AssociationDues, LandscapingCommunity, Pool, ProfessionalMgt
Association Name: Innovation MgT
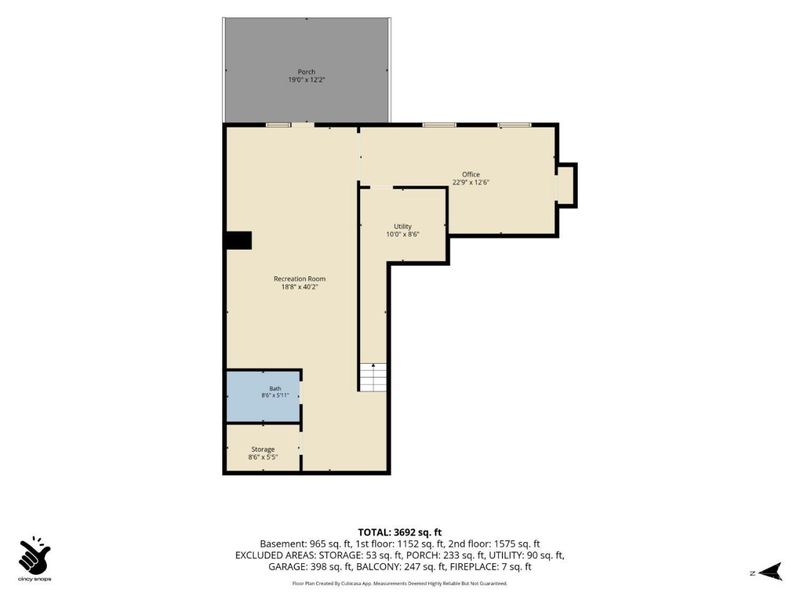
Basement Fatures: Finished, Walkout, WW Carpet
Exterior: Brick, Vinyl Siding
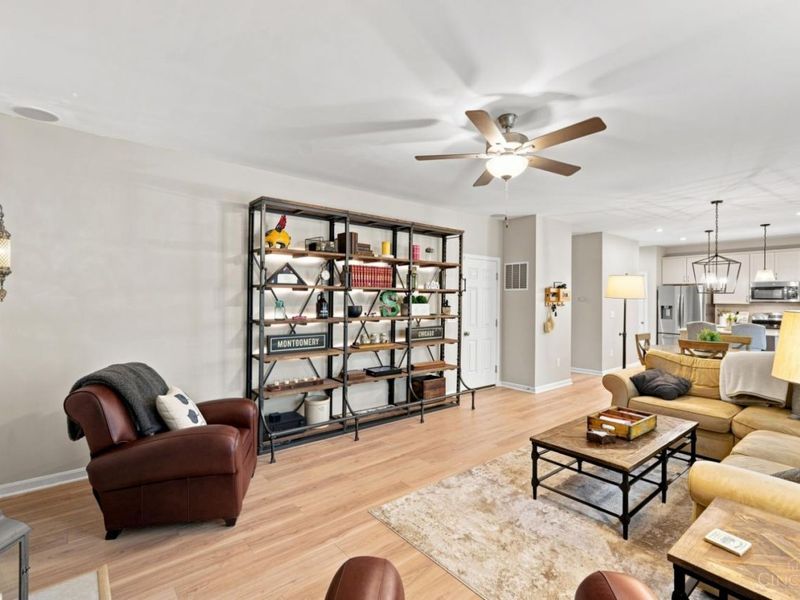
Family Room: Fireplace, Window Treatment, Panel Walls
Fireplace Features: Stone, Gas
Foundation: Poured
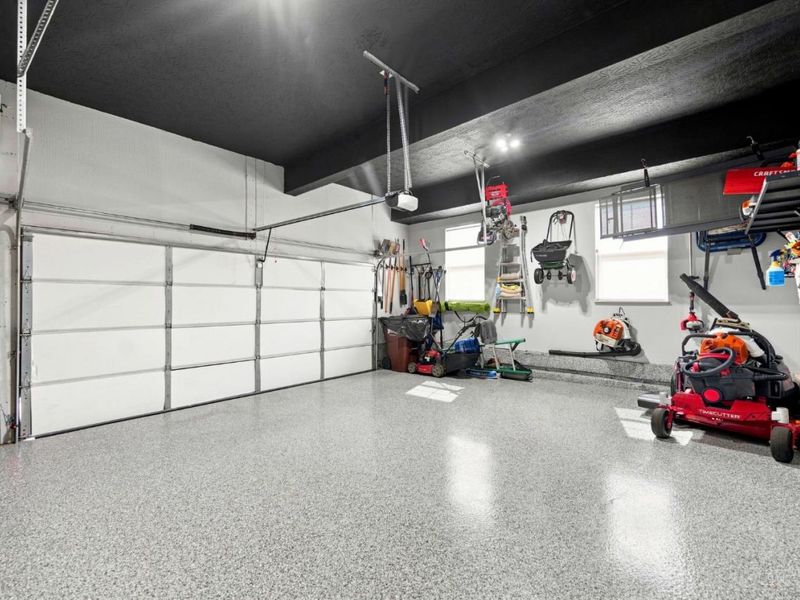
Garage/Carport: Oversized, Side
Gas: Natural
HOA Fee: 975/Annually
HOA Y/N: 1
Kitchen: Pantry, Quartz Counters, Counter Bar, Eat-In, Gourmet, Window Treatment, Island, Marble/Granite/Slate
Mechanical Systems: Garage Door Opener
Miscellaneous: 220 Volt, Cable, Ceiling Fan, Recessed Lights, Smoke Alarm
Parcel #: D2020171000022
Parking: Driveway
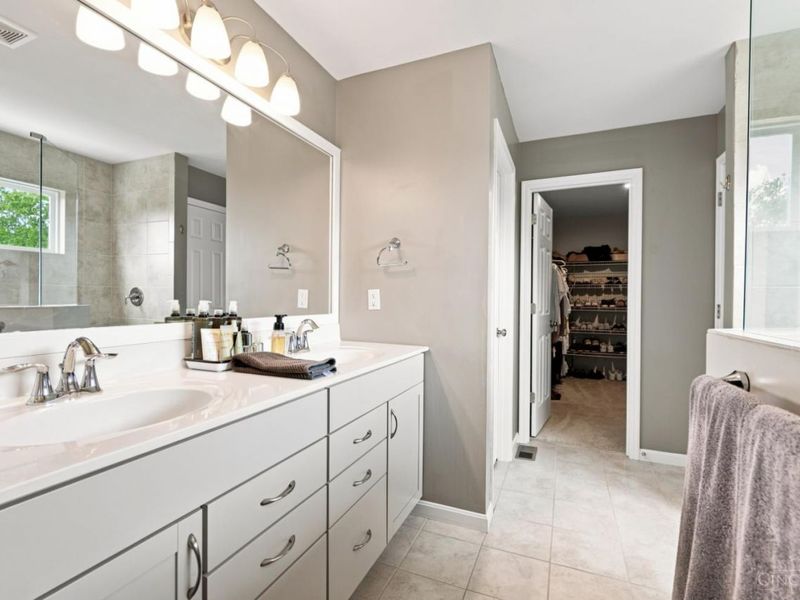
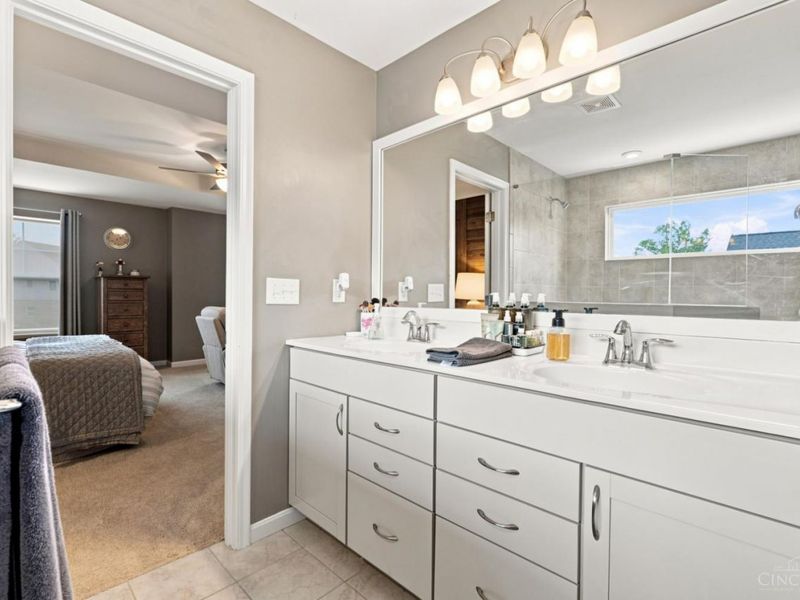
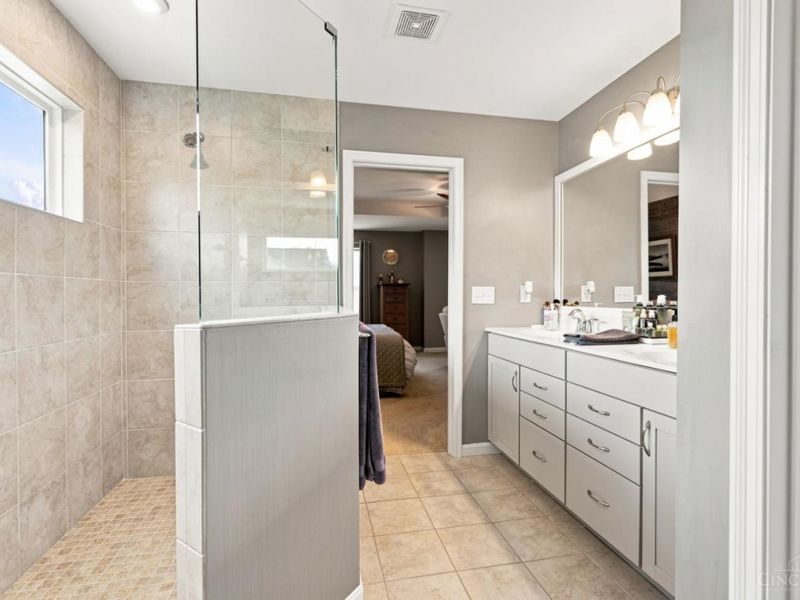
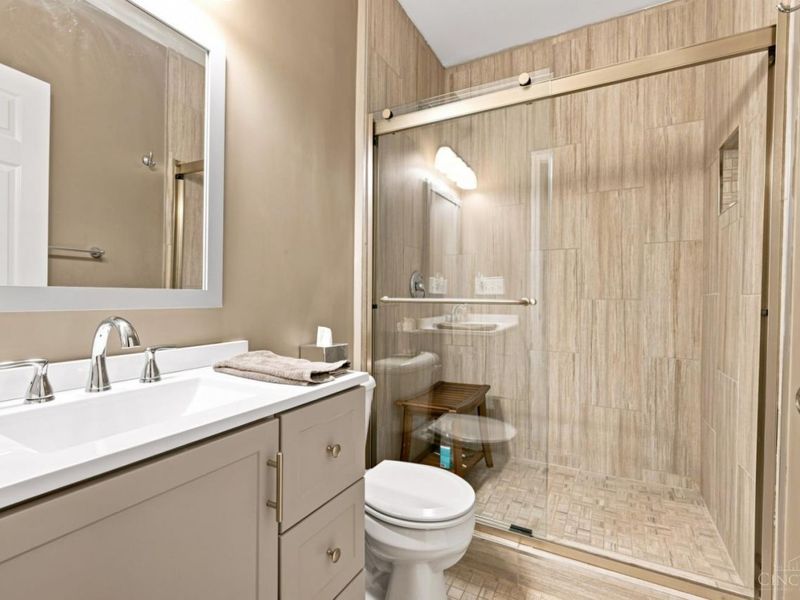
Primary Bathroom: Built-In Shower Seat, Shower, Tile Floor, Double Vanity
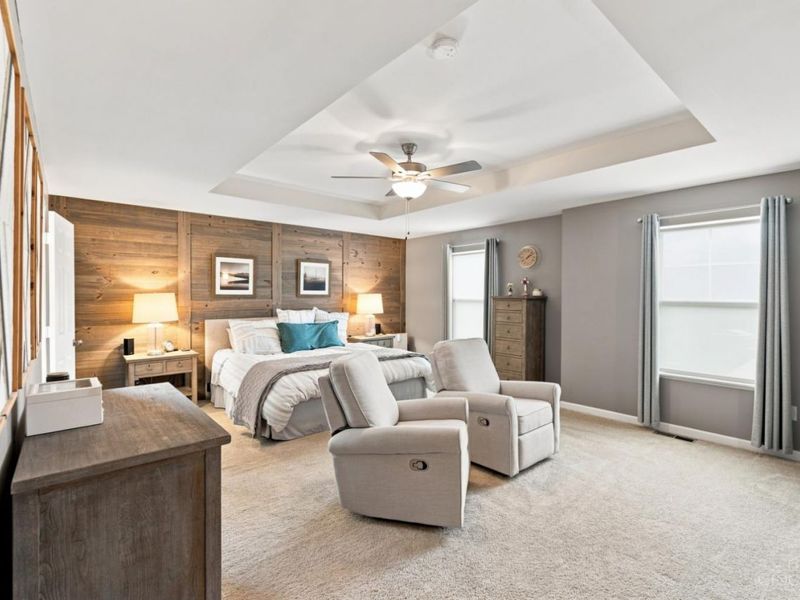
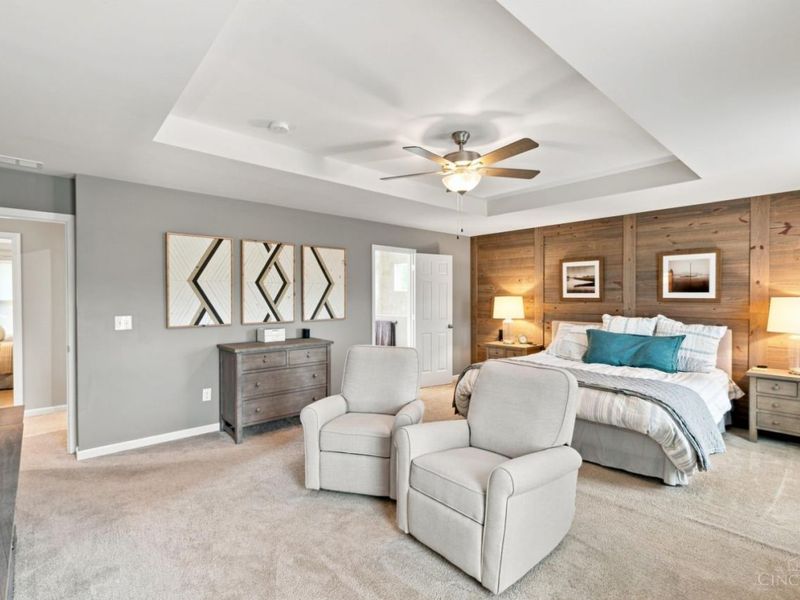
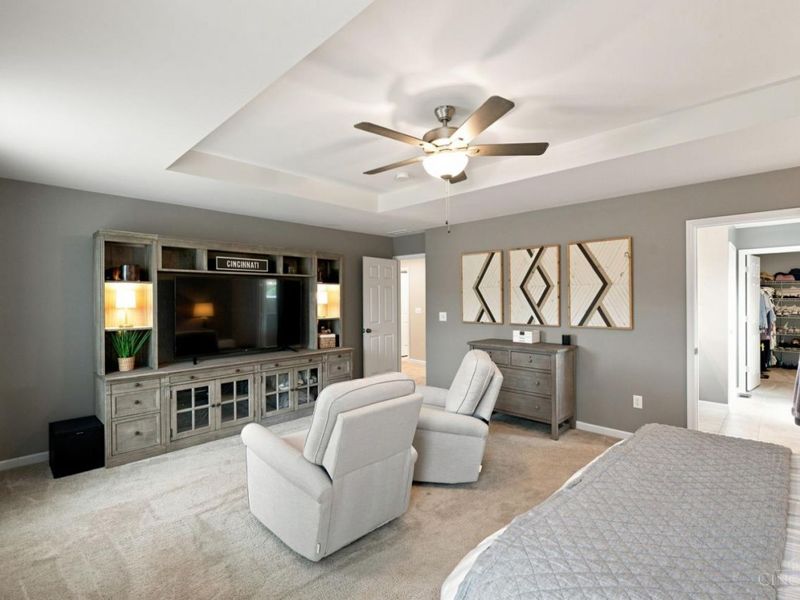
Primary Bedroom: Bath Adjoins, Walk-in Closet, Wall-to-Wall Carpet, Window Treatment
Rooms Total: 12
Sewer: Public Sewer
Smart Technology: Garage Door Opener
Special View Info: Woods
SQFT Basement: 1300
Study: Window Treatment, Laminate Floor
Tax Abatement: No
Water: Public
Water Heater: Gas
Window Features: Vinyl/Alum Clad, Insulated
Wooded: Yes

Room Sizes

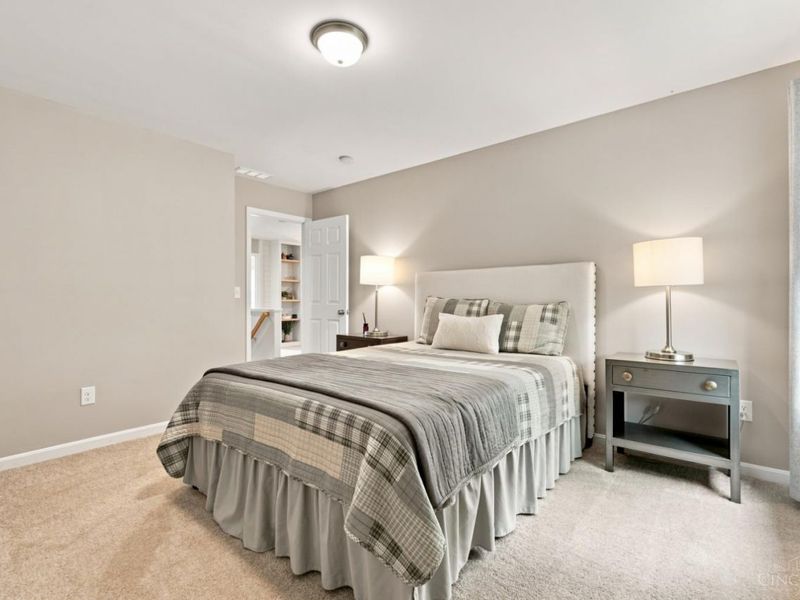
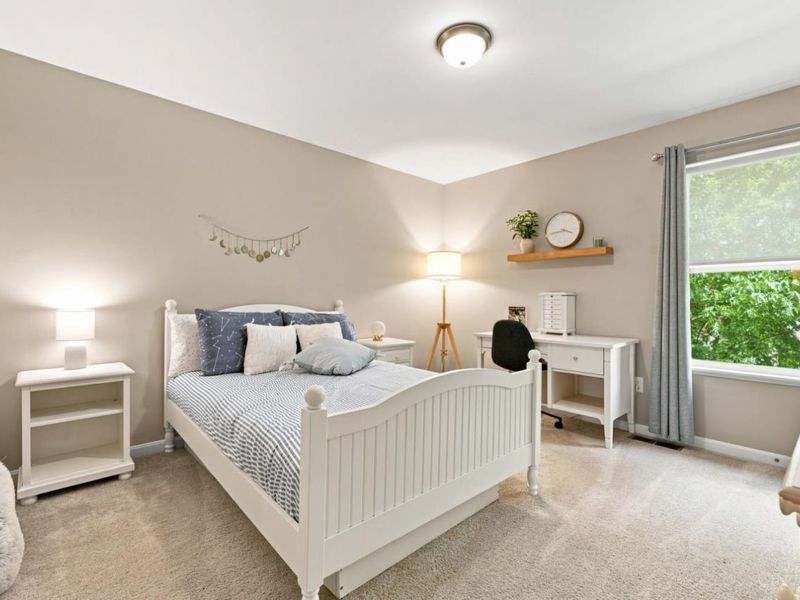
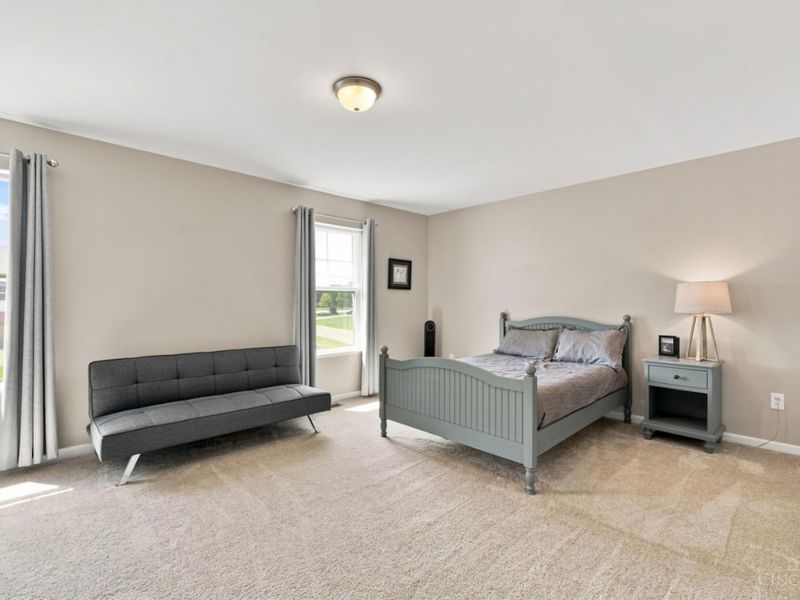
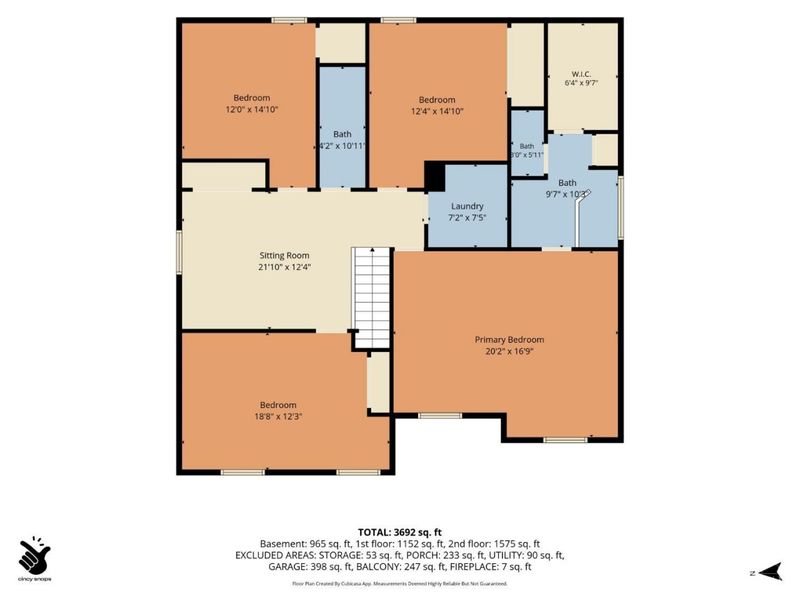
Primary Bedroom: 20 X 17 Level - 2
Bedroom 2: 15 X 12 Level - 2
Bedroom 3: 14 X 12 Level - 2
Bedroom 4: 20 X 16 Level - 2
Bedroom 5: 22 X 12 Level - Lower
Breakfast Room: 12 X 7 Level - 1
Dining Room: 17 X 11 Level - 1
Entry: 27 X 7 Level - 1
Family Room: 21 X 15 Level - 1
Living Room: 13 X 12 Level - 1
Laundry Room: 8 X 7 Level - 2
Recreation Room: 40 X 19 Level - Lower
Study/Den: 21 X 12 Level - 2

Local Schools

School District: Lakota

Estimate Your Payment

Estimated Payment

$ 4,059.33 per month $3,329.10 Principal & Interest $540.67 Property Tax $189.55 Homeowner's Insurance

Change Payment Information

%
years/fixed
yearly
yearly (est.)
(Payments are an estimate and may vary by lender)
Croos Country Mortgage

Login to My Homefinder

Forgot your password / First Login?

Login to My Homefinder

Pixel

THANK YOU FOR
YOUR INTEREST!

Complete the fields below to receive additional details.

Add to Calendar

Reserve A Time

Cancel Your Appointment?

Registration Successful

You are now registered to view virtual open houses for the listings.