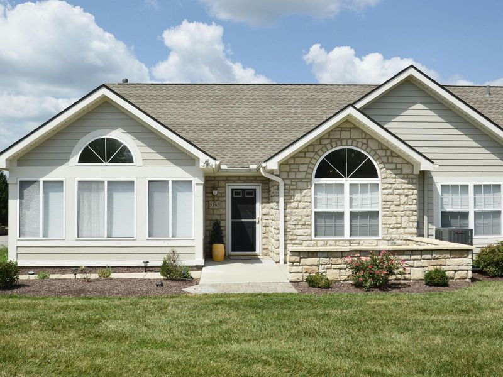

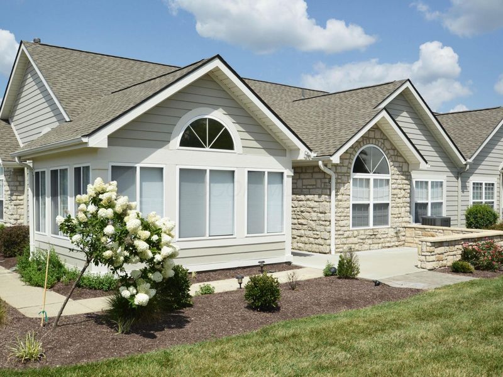
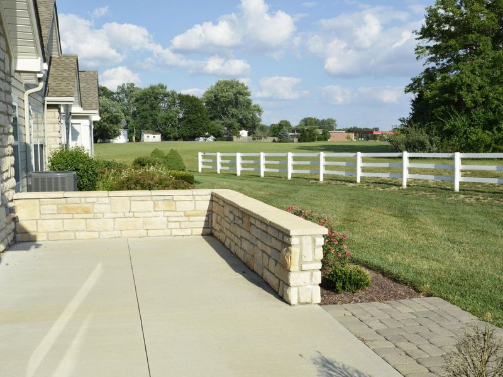
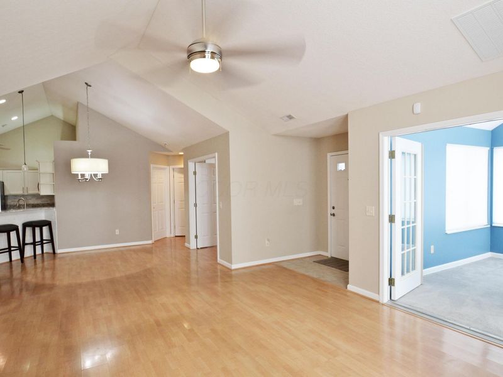
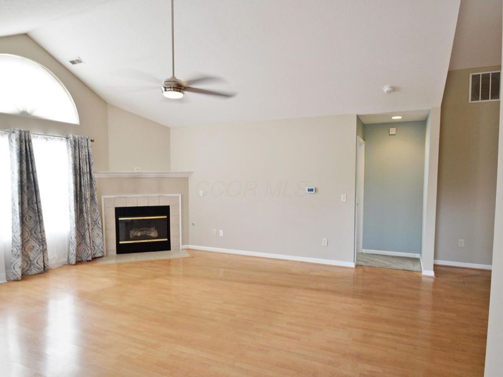
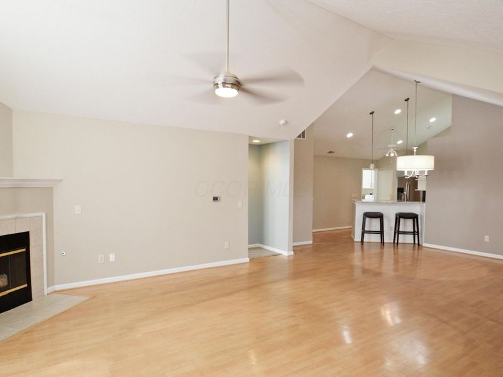
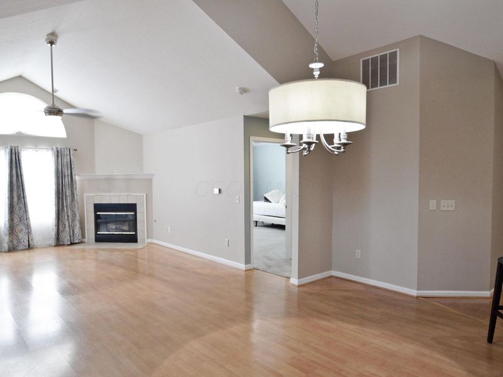
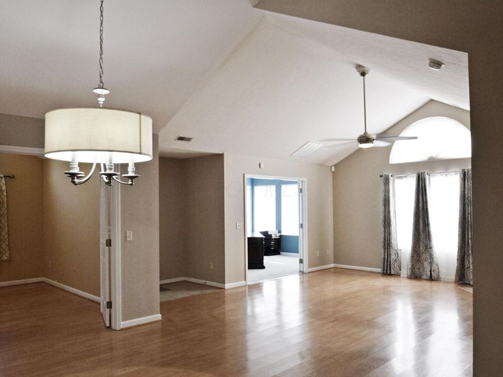
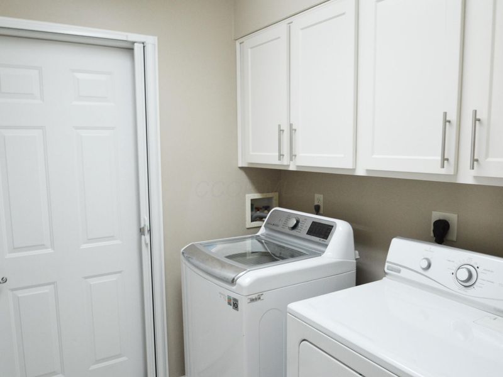
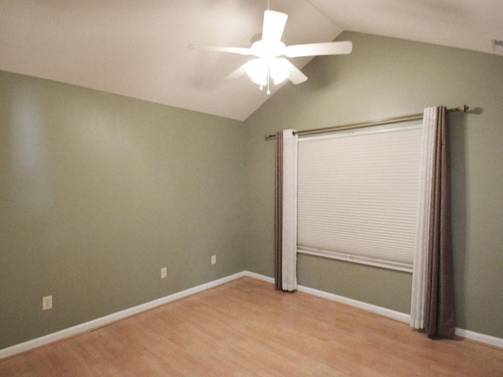
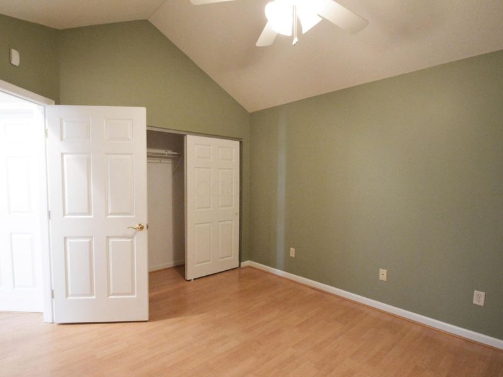
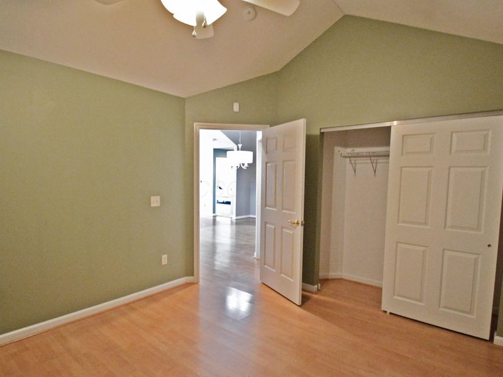
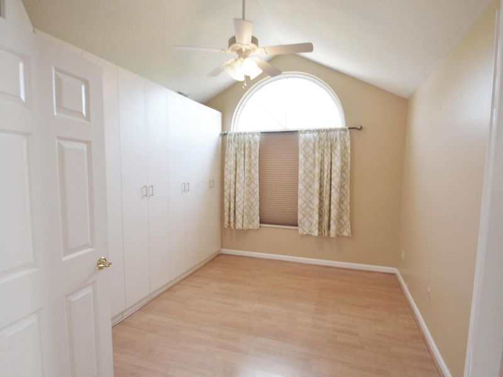
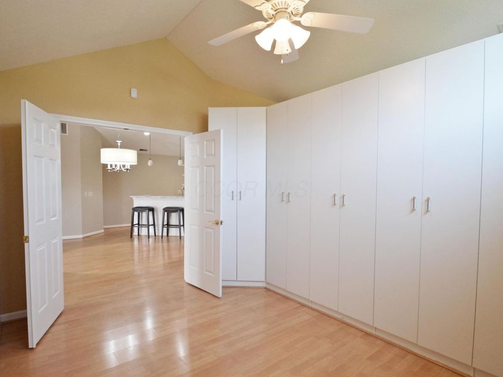
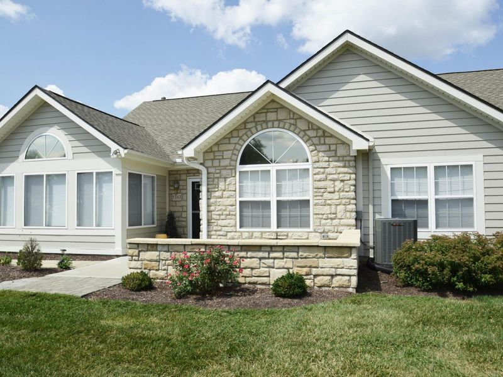
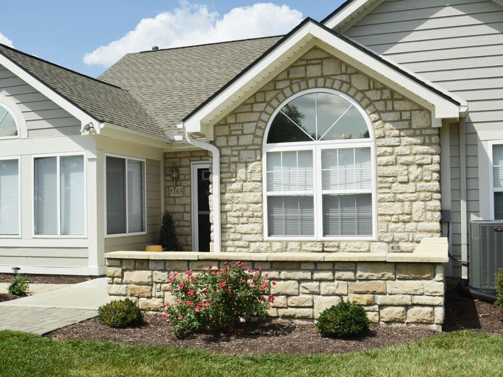
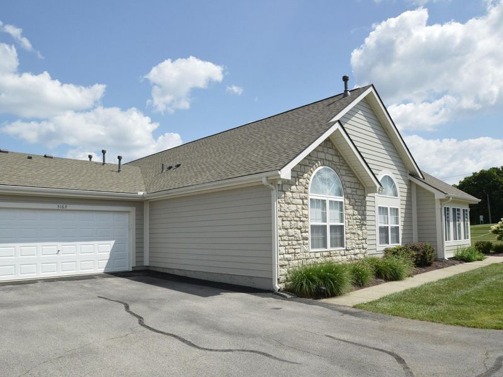
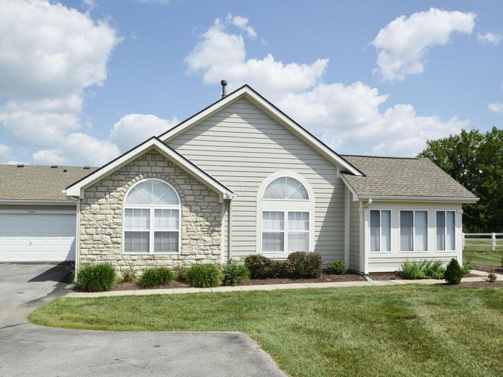
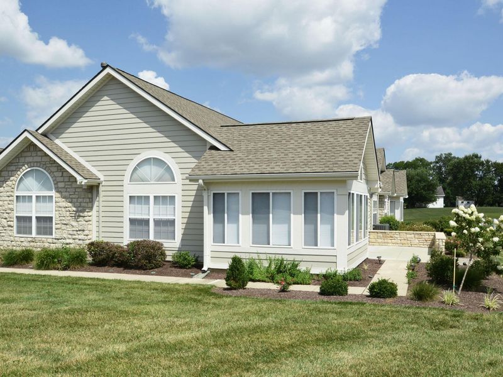
5163 Crescent Ridge Drive Clayton, OH 45315

Residential - Condominium MLS 226030279 New to the Market
3 beds 2 full baths 1,752 sqft
Active $239,900
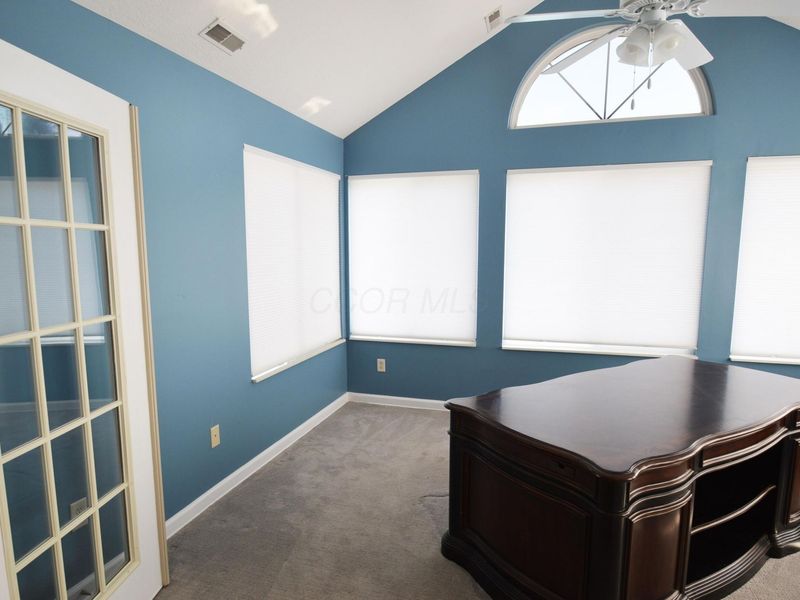
  • 5163 Crescent Ridge Drive , Clayton, OH 45315 Photo 1
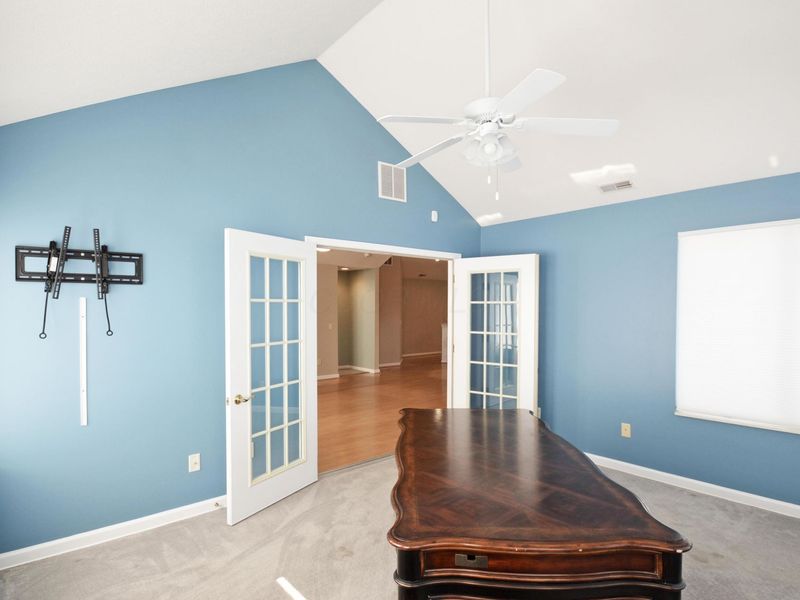
  • 5163 Crescent Ridge Drive , Clayton, OH 45315 Photo 2
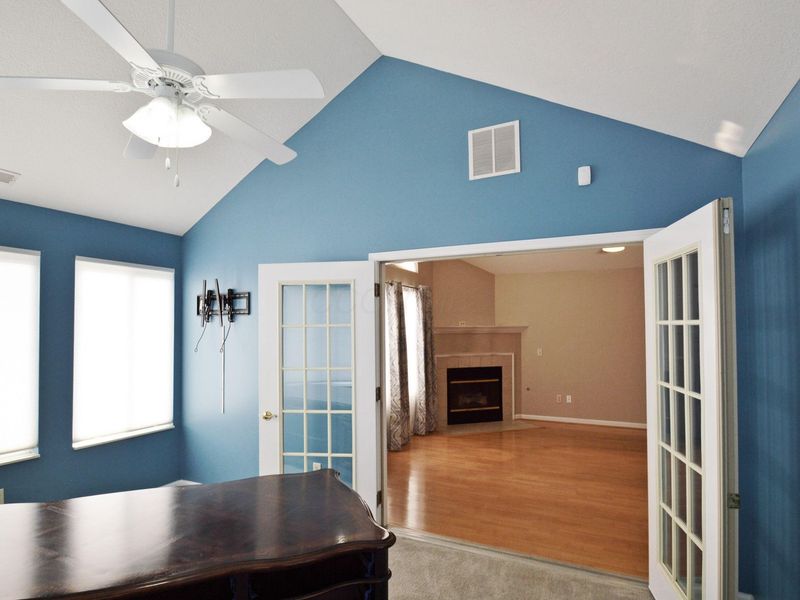
  • 5163 Crescent Ridge Drive , Clayton, OH 45315 Photo 3
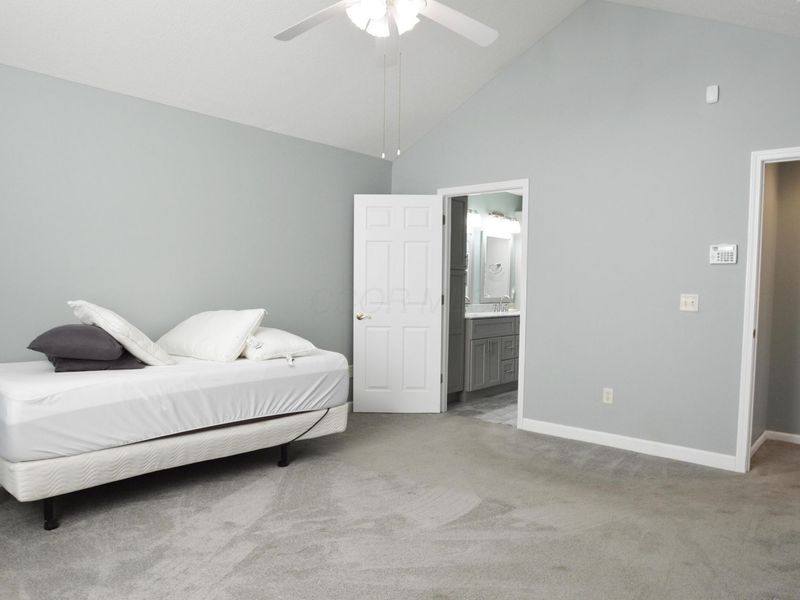
  • 5163 Crescent Ridge Drive , Clayton, OH 45315 Photo 4
  • 5163 Crescent Ridge Drive , Clayton, OH 45315 Photo 5
  • 5163 Crescent Ridge Drive , Clayton, OH 45315 Photo 6
  • 5163 Crescent Ridge Drive , Clayton, OH 45315 Photo 7
  • 5163 Crescent Ridge Drive , Clayton, OH 45315 Photo 8
  • 5163 Crescent Ridge Drive , Clayton, OH 45315 Photo 9
  • 5163 Crescent Ridge Drive , Clayton, OH 45315 Photo 10
  • 5163 Crescent Ridge Drive , Clayton, OH 45315 Photo 11
  • 5163 Crescent Ridge Drive , Clayton, OH 45315 Photo 12
  • 5163 Crescent Ridge Drive , Clayton, OH 45315 Photo 13
  • 5163 Crescent Ridge Drive , Clayton, OH 45315 Photo 14
  • 5163 Crescent Ridge Drive , Clayton, OH 45315 Photo 15
  • 5163 Crescent Ridge Drive , Clayton, OH 45315 Photo 16
  • 5163 Crescent Ridge Drive , Clayton, OH 45315 Photo 17
  • 5163 Crescent Ridge Drive , Clayton, OH 45315 Photo 18
  • 5163 Crescent Ridge Drive , Clayton, OH 45315 Photo 19
  • 5163 Crescent Ridge Drive , Clayton, OH 45315 Photo 20
  • 5163 Crescent Ridge Drive , Clayton, OH 45315 Photo 21
  • 5163 Crescent Ridge Drive , Clayton, OH 45315 Photo 22
  • 5163 Crescent Ridge Drive , Clayton, OH 45315 Photo 23
  • 5163 Crescent Ridge Drive , Clayton, OH 45315 Photo 24
  • 5163 Crescent Ridge Drive , Clayton, OH 45315 Photo 25
  • 5163 Crescent Ridge Drive , Clayton, OH 45315 Photo 26
  • 5163 Crescent Ridge Drive , Clayton, OH 45315 Photo 27
  • 5163 Crescent Ridge Drive , Clayton, OH 45315 Photo 28
  • 5163 Crescent Ridge Drive , Clayton, OH 45315 Photo 29
  • 5163 Crescent Ridge Drive , Clayton, OH 45315 Photo 30
  • 5163 Crescent Ridge Drive , Clayton, OH 45315 Photo 31
  • 5163 Crescent Ridge Drive , Clayton, OH 45315 Photo 32
  • 5163 Crescent Ridge Drive , Clayton, OH 45315 Photo 33
  • 5163 Crescent Ridge Drive , Clayton, OH 45315 Photo 34
  • 5163 Crescent Ridge Drive , Clayton, OH 45315 Photo 35
  • 5163 Crescent Ridge Drive , Clayton, OH 45315 Photo 36
  • 5163 Crescent Ridge Drive , Clayton, OH 45315 Photo 37
  • 5163 Crescent Ridge Drive , Clayton, OH 45315 Photo 38
  • 5163 Crescent Ridge Drive , Clayton, OH 45315 Photo 39
  • 5163 Crescent Ridge Drive , Clayton, OH 45315 Photo 40
  • 5163 Crescent Ridge Drive , Clayton, OH 45315 Photo 41
  • 5163 Crescent Ridge Drive , Clayton, OH 45315 Photo 42
  • 5163 Crescent Ridge Drive , Clayton, OH 45315 Photo 43
1/43 Text To Me Fullscreen

Listed By

Agency Name: Heart of It All
Agent Name: Laura B Esterline
Agency Phone: 614-333-5350

agent picture

Shown By

Agent Name: Meredith Bailey
Agent Phone: (330) 495-7430
Agency Title: Cutler Real Estate

IDX logo

TOUR THIS HOME

Choose a date and time to see 5163 Crescent Ridge Drive , Clayton, OH 45315.
I will get in touch with you shortly.

Choose your video chat app
Request a Showing
  • Wednesday August 12
  • Thursday August 13
  • Friday August 14
  • Saturday August 15
  • Sunday August 16
  • Monday August 17
  • Tuesday August 18
  • Wednesday August 19
  • Thursday August 20
  • Friday August 21
  • Saturday August 22
  • Sunday August 23
  • Monday August 24
  • Tuesday August 25
  • Wednesday August 26
  • 7:00 AM
  • 7:30 AM
  • 8:00 AM
  • 8:30 AM
  • 9:00 AM
  • 9:30 AM
  • 10:00 AM
  • 10:30 AM
  • 11:00 AM
  • 11:30 AM
  • 12:00 PM
  • 12:30 PM
  • 1:00 PM
  • 1:30 PM
  • 2:00 PM
  • 2:30 PM
  • 3:00 PM
  • 3:30 PM
  • 4:00 PM
  • 4:30 PM
  • 5:00 PM
  • 5:30 PM
  • 6:00 PM
  • 6:30 PM
  • 7:00 PM
  • 7:30 PM
  • 8:00 PM
  • 8:30 PM
  • 9:00 PM
Preferred Communication Method

Property Description

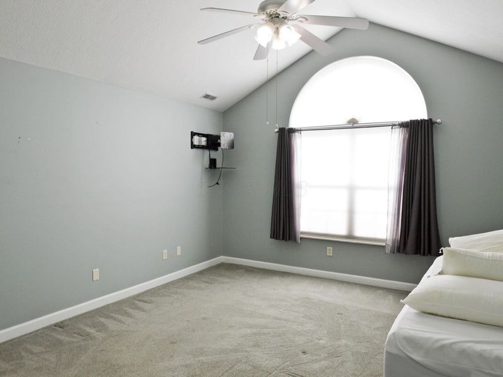
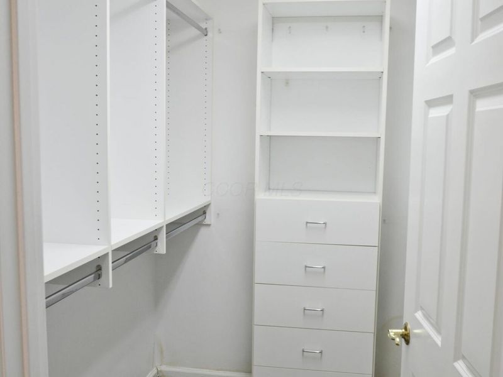
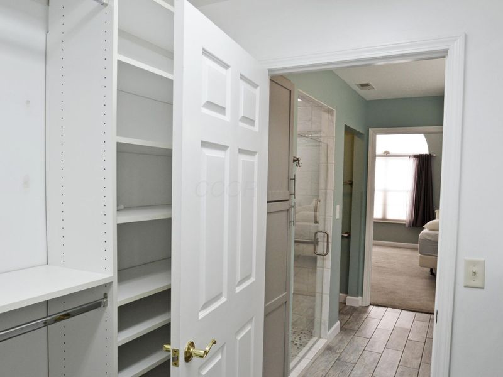
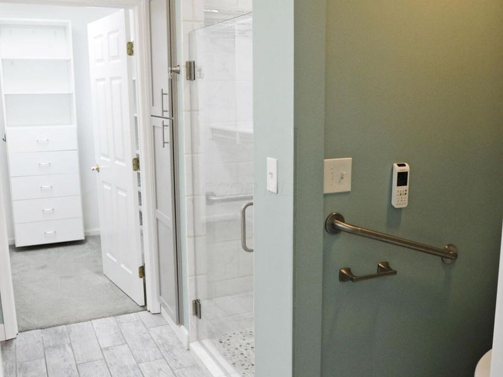
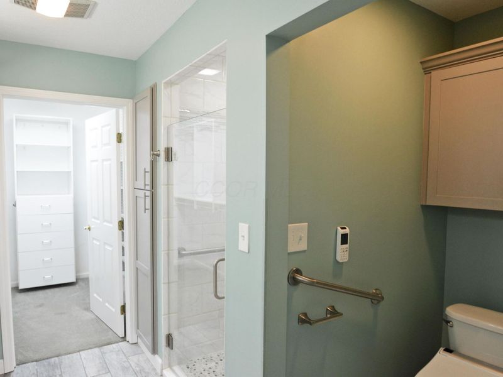
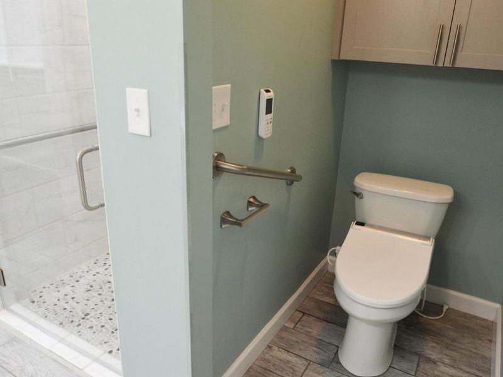
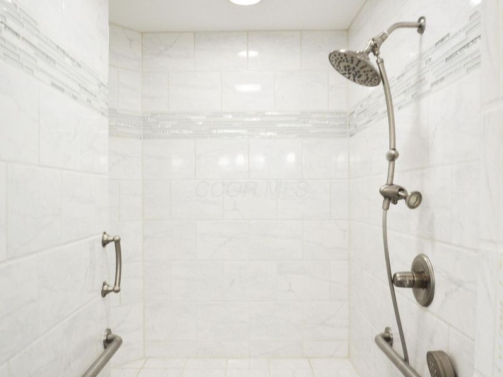
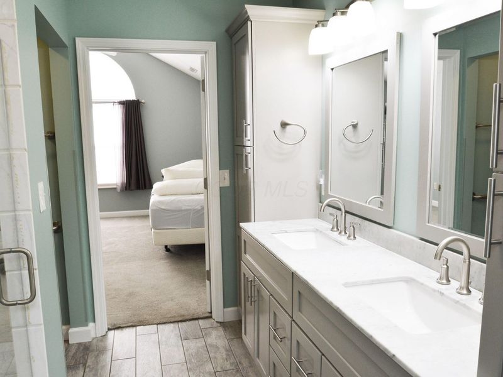
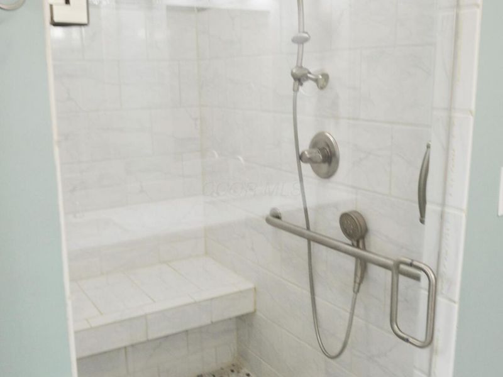
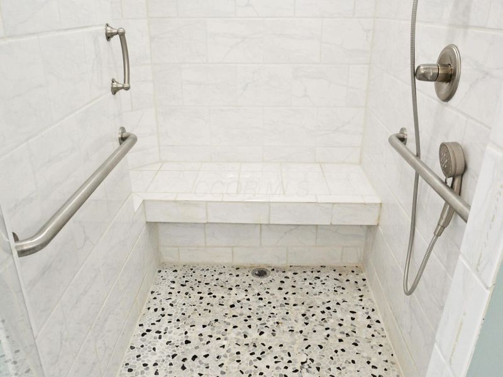
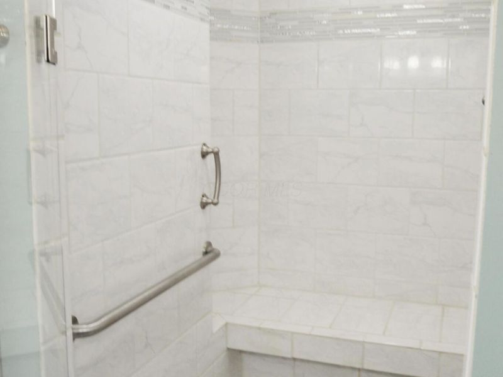
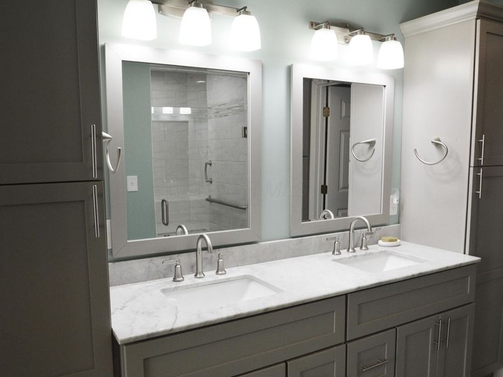
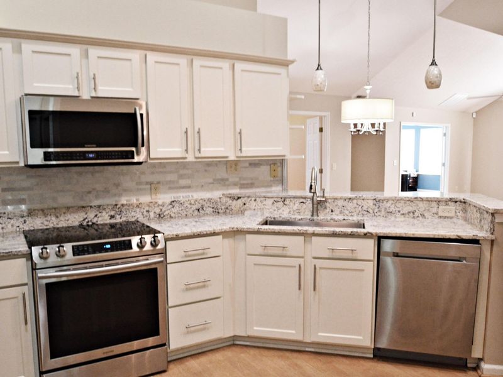
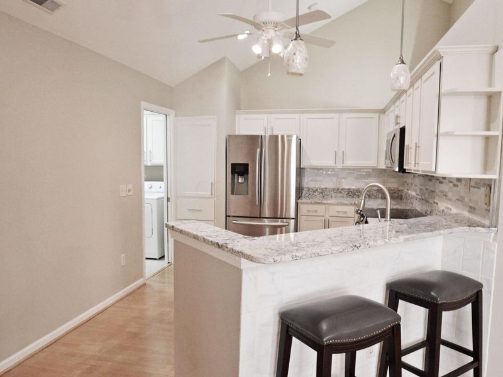
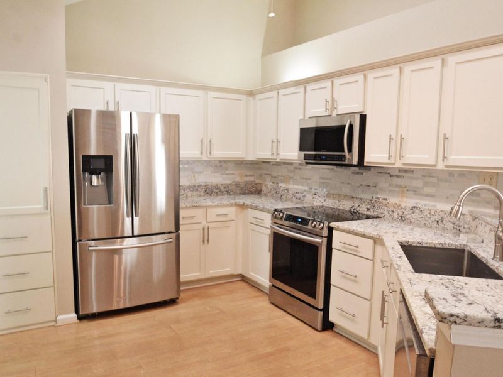
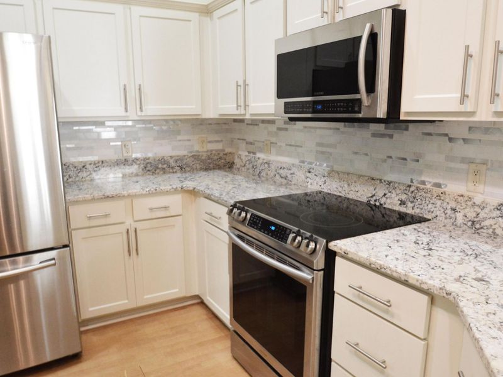
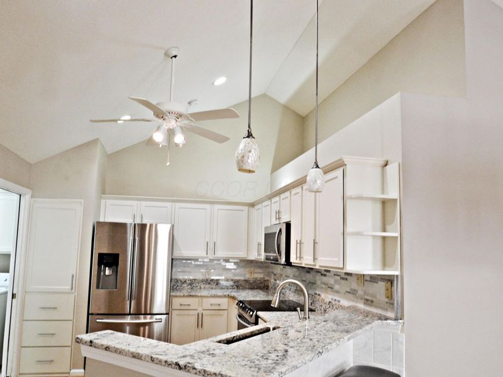
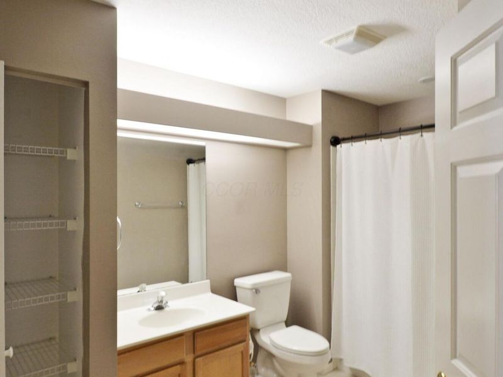
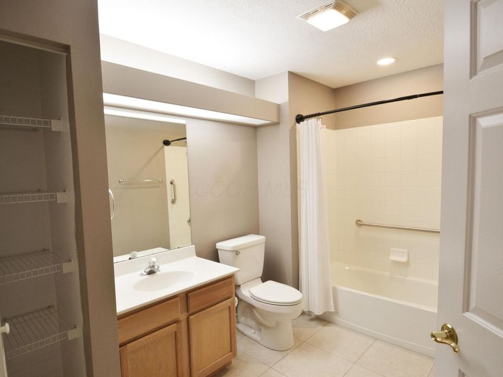
Welcome to 5163 Crescent Ridge Drive in Clayton, Ohio--where comfort, quality, and an active community lifestyle come together beautifully. This impressive 3-bedroom, 2-full-bath home offers approximately 1,752 square feet of thoughtfully designed living space with exceptional custom features throughout.From the moment you enter, you'll appreciate the inviting atmosphere, spacious rooms, and attention to detail. The well-planned layout provides comfortable everyday living while offering plenty of room for entertaining family and friends. Each bedroom is generously sized, creating flexibility for overnight guests, a home office, or a hobby room.One of the home's most outstanding features is the very high-end custom bathroom. Beautifully designed with luxury, comfort, and functionality in mind, this exceptional space offers a private retreat where you can relax and unwind. Custom California Closets provide premium organization and storage, keeping everything neat, stylish, and easily accessible. These impressive upgrades add a level of craftsmanship and sophistication rarely found.The Updated kitchen and main living areas flow together naturally, creating a warm and welcoming setting for daily life and special gatherings. With approximately 1,752 square feet, the home offers the perfect balance of open living space and comfortable private rooms.The community amenities make this property even more desirable. Enjoy a relaxing walk along the neighborhood walking path, stay active in the exercise room, spend warm summer days by the pool, or meet friends and neighbors at the clubhouse. These wonderful features provide convenient opportunities for recreation, fitness, relaxation, and socializing without leaving the community.Conveniently located near shopping, dining, parks, and major roadways, this home combines upscale interior features with an enjoyable, low-maintenance lifestyle. If you have been searching for a beautiful home with exceptional stora

5163 Crescent Ridge Drive | MLS# 226030279

This condo located at 5163 Crescent Ridge Drive , Clayton, OH 45315 is currently listed for sale with an asking price of $239,900. This property was built in 2003 and has 3 bedrooms and 2 full baths with 1752 sq. ft. Crescent Ridge Drive is located in the Hunters Glen subdivision within the NORTHMONT CITY school district. Search Hunters Glen real estate on mbailey.cutlerhomes.com today.

Upcoming Open Houses

Open House Saturday August 15th, 2:00pm - 4:00pm

Property Features

Property Type: Residential - Condominium
Cooling: Central Air
Days on Market: 1
Garage: 2 car attached
Home Style: Ranch
Lot Size: 0.05 Acres
Taxes: $2,277
Year Built: 2003

Feature Descriptions

Association/Condo Fee: 480
Exterior: Stone
Flooring: Wood, Carpet
HOA: Yes
Parcel #: M60-51402-0028
Parking: Garage Door Opener, Attached Garage

Local Schools

School District: NORTHMONT CITY

Estimate Your Payment

Estimated Payment

$ 1,488.61 per month $1,228.88 Principal & Interest $189.75 Property Tax $69.97 Homeowner's Insurance

Change Payment Information

%
years/fixed
yearly
yearly (est.)
(Payments are an estimate and may vary by lender)
Croos Country Mortgage

Login to My Homefinder

Forgot your password / First Login?

Login to My Homefinder

THANK YOU FOR
YOUR INTEREST!

Complete the fields below to receive additional details.

Add to Calendar

Reserve A Time

Cancel Your Appointment?

Registration Successful

You are now registered to view virtual open houses for the listings.