

Listed By
Agency Name: Home Quest Realty
Agency Phone: 859-250-6000
Shown By
Agent Name: Meredith Bailey
Agent Phone: (330) 495-7430
Agency Title: Cutler Real Estate

TOUR THIS HOME
Choose a date and time to see 497 Timber Ridge Drive, Unit TIMBER RID, Edgewood, KY 41017.
I will get in touch with you shortly.

Property Description
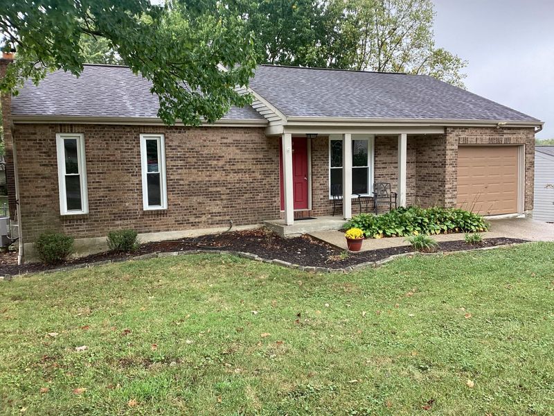
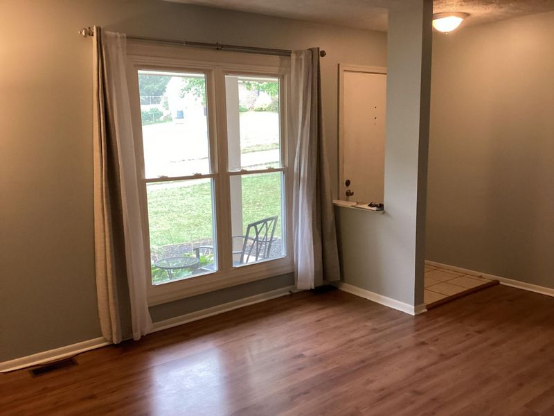
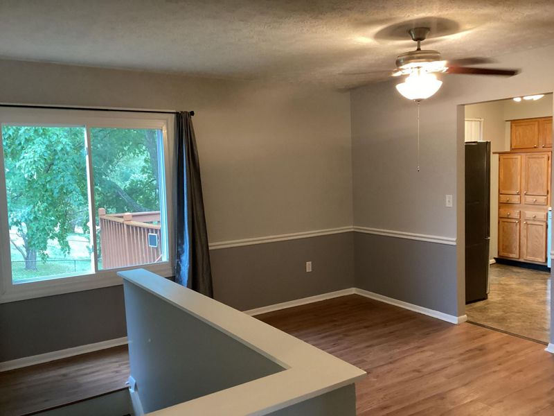
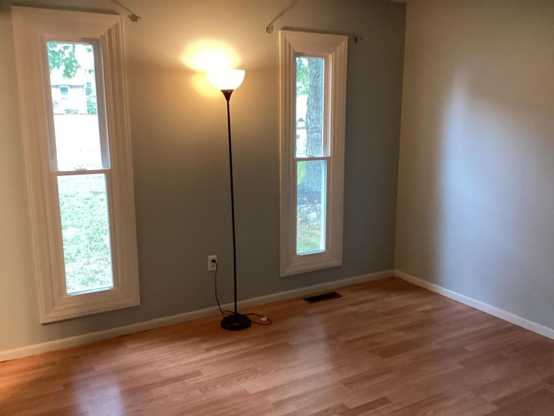
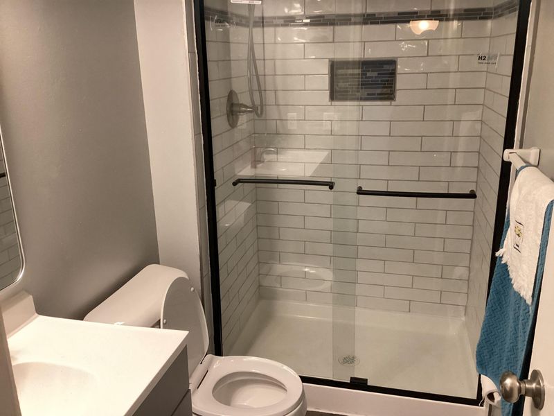
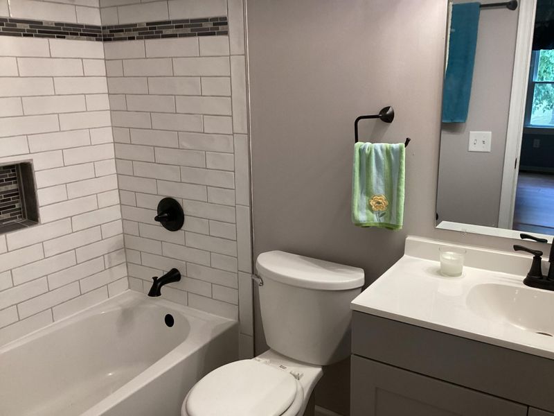
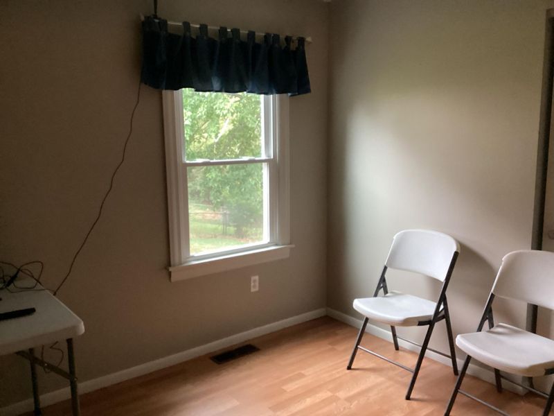
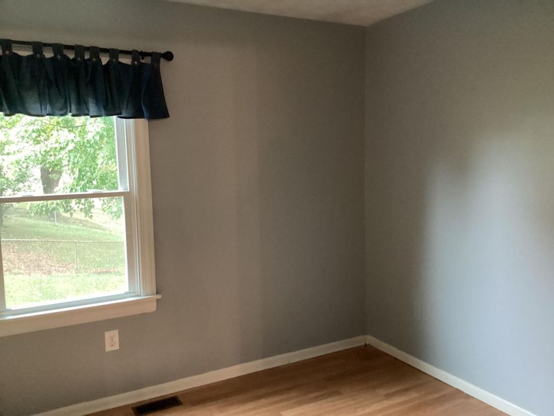
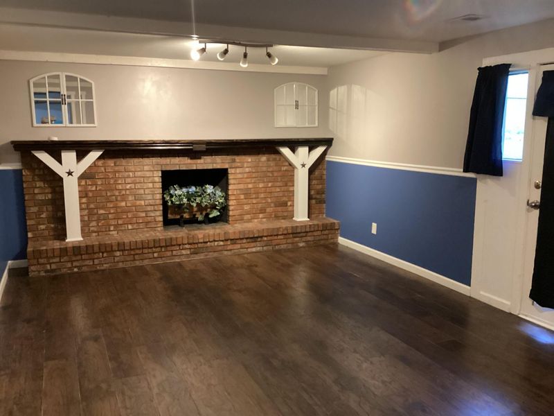
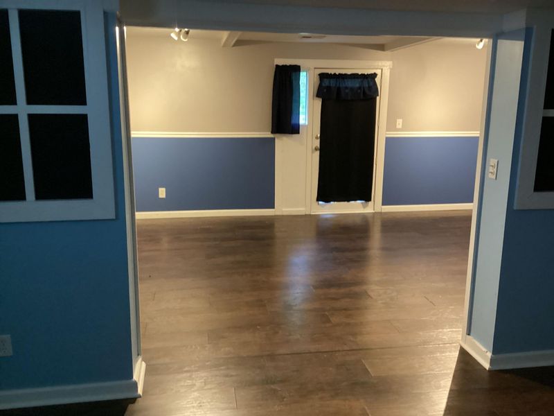
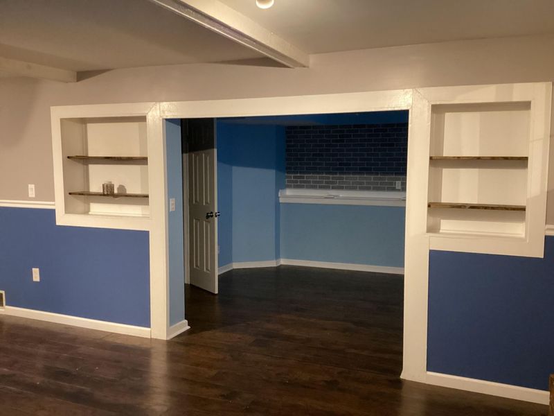
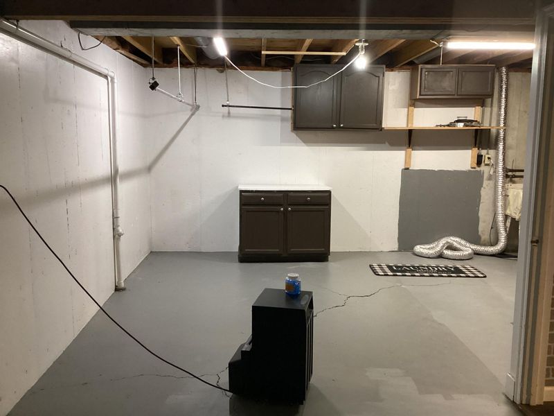
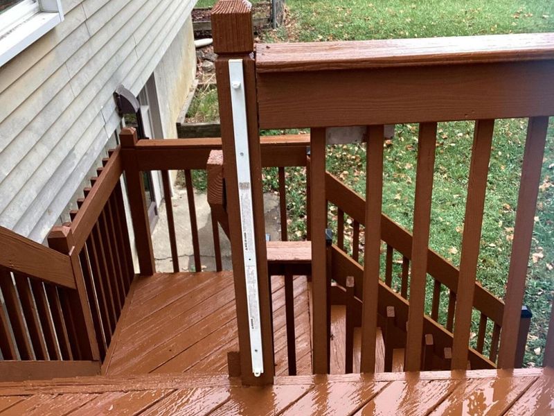
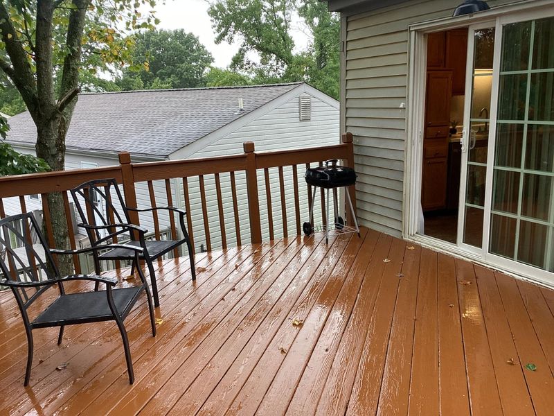
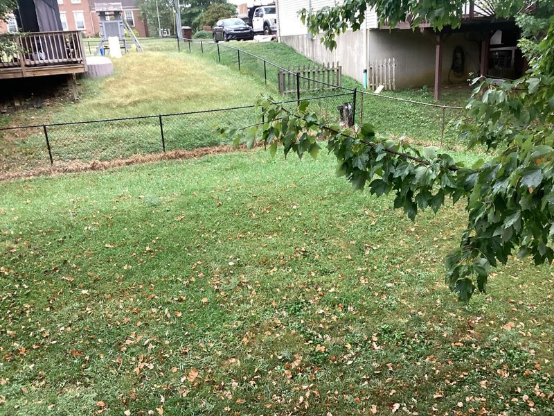
Welcome home to the classic comfort of this charming 3 bedroom, 2 full bath brick home located in beautiful Edgewood. This brick ranch features a finished basement with a walkout, 2 fully remodeled bath rooms, cozy front porch, nice size deck over looking a fenced back yard, newer insulated windows and a new hot water heater. Enjoy the finished basement that features a huge 24x15 family room and a 15x14 study. Primary bedroom features an adjoining bath. NO HOA !!! Room sizes approx. Buyer to verify taxes and schools.
Property Features
Property Type: Residential - Single Family
Basement: Yes
Basement: Finished
Cooling: Central Air
Days on Market: 2
Fireplaces: 1
Garage: 1
Heating: Heat Pump, Forced Air
Home Style: Ranch
Lot Size: 0.25 Acres
Roof Type: Shingle
Stories: 1.0
Year Built: 1975
Feature Descriptions
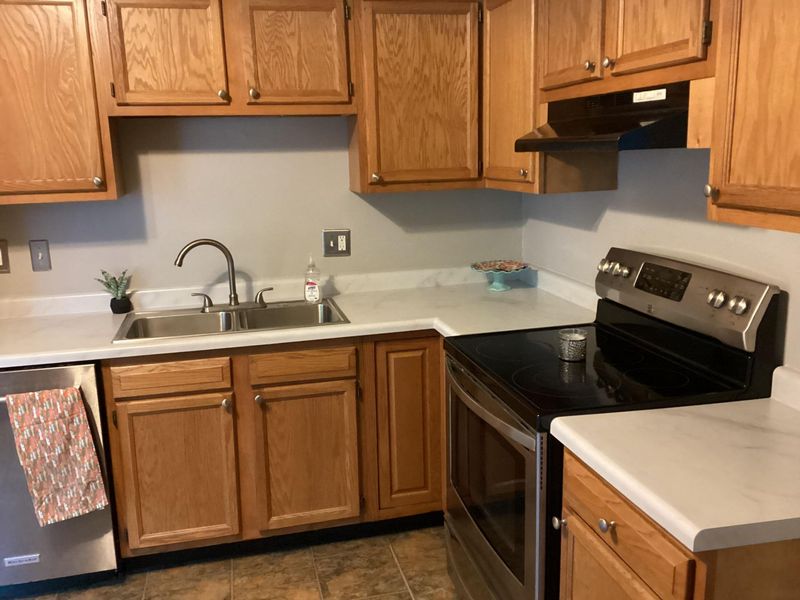
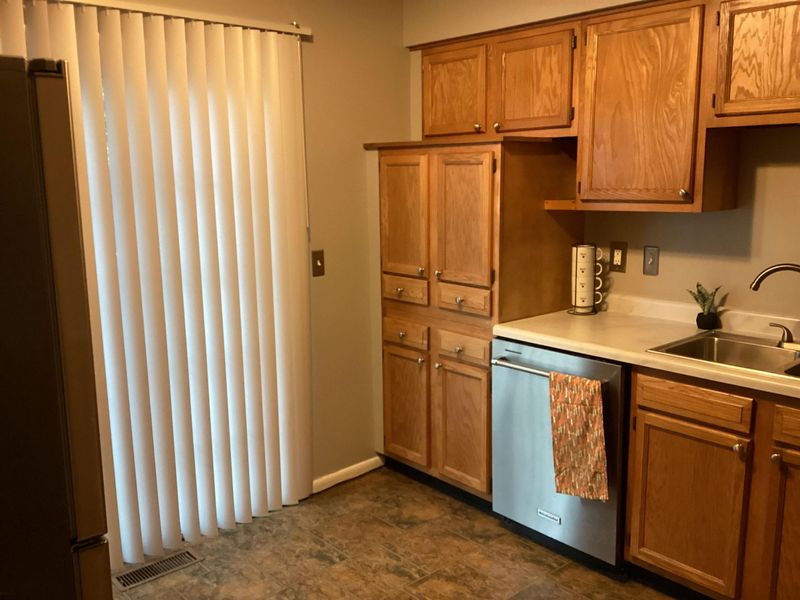
Appliances: Electric Range, Dishwasher, Refrigerator
Exterior: Brick
Fireplace: Decorative
Fireplace Y/N: Yes
Foundation: Poured Concrete
Lot Dimensions: 15
Parcel Number: 030-20-01-095.00
Parking: Driveway, Garage
Rooms Total: 8
Sewer: Public Sewer
Sub Type: Single Family Residence
Water: Public
Window: Insulated Windows
Room Sizes
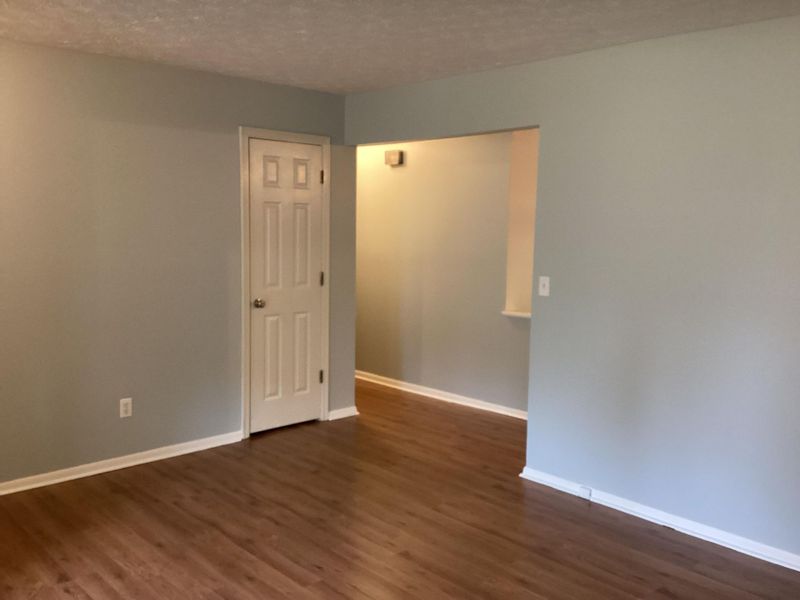
Living Room: 15 X 12 Level - First
Dining Room: 15 X 15 Level - First
Kitchen: 11 X 11 Level - First
Primary Bedroom: 12 X 15 Level - First
Bedroom 2: 10 X 12 Level - First
Bedroom 3: 9 X 12 Level - First
Family Room: 24 X 12 Level - Basement
Study: 15 X 14 Level - Basement
Local Schools
High School: Dixie Heights High
Middle School: Turkey Foot Middle School
Elementary School: R.C. Hinsdale Elementary
School District: Kenton Co Public
Estimate Your Payment
Estimated Payment
$ 1,820.13 per month $1,727.09 Principal & Interest $0.00 Property Tax (data not provided by mls) $93.04 Homeowner's InsuranceChange Payment Information
Print This Listingx
Select a format below, new window will open and will prompt you to print.








497 Timber Ridge Drive, Unit TIMBER RID | MLS# 646895
This single family home located at 497 Timber Ridge Drive, Unit TIMBER RID, Edgewood, KY 41017 is currently listed for sale with an asking price of $319,000. This property was built in 1975 and has 3 bedrooms and 2 full baths with 1364 sq. ft. Timber Ridge Drive, Unit TIMBER RID is located in the Timber Ridge Edgewood subdivision within the Kenton Co Public school district. Search Timber Ridge Edgewood real estate on mbailey.cutlerhomes.com today.