
Listed By
Agency Name: HomeSmart Real Estate Momentum LLC
Agency Contact: bill@thebissettteam.com, 440-218-0130
Shown By
Agent Name: Meredith Bailey
Agent Phone: (330) 495-7430
Agency Title: Cutler Real Estate

TOUR THIS HOME
Choose a date and time to see 2316 Green Ridge Drive, Wickliffe, OH 44092.
I will get in touch with you shortly.

Property Description
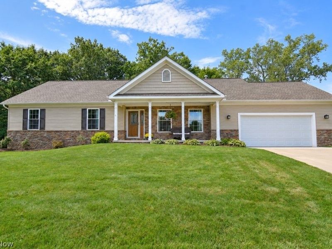
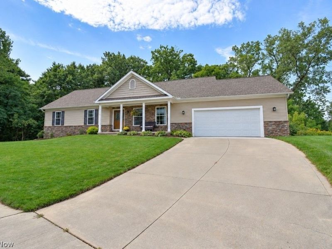
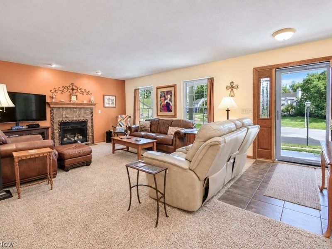
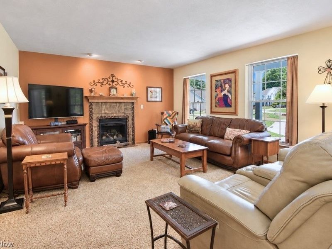
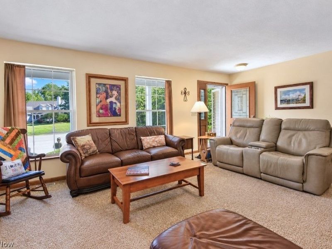
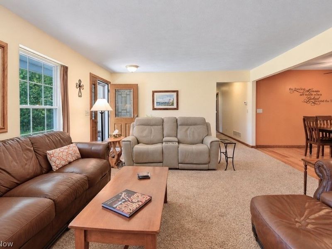
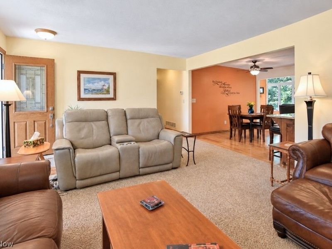
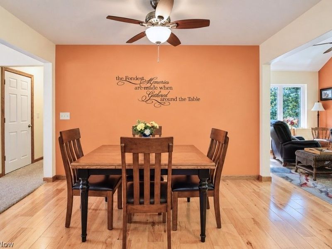
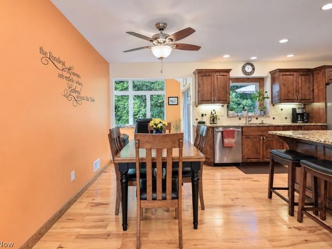
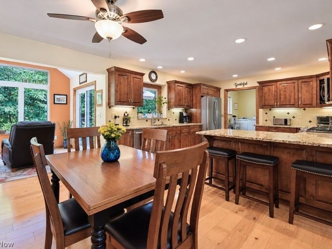
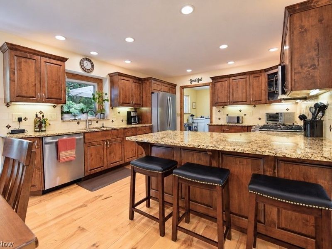
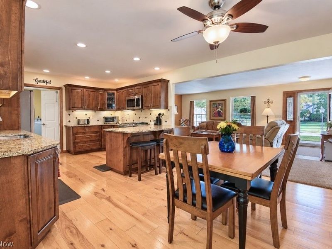
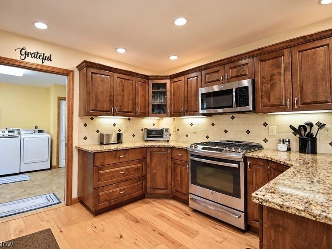
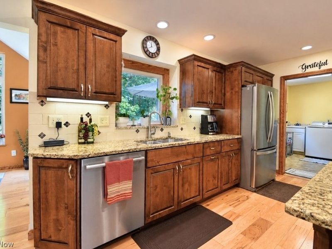
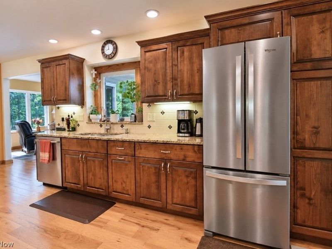
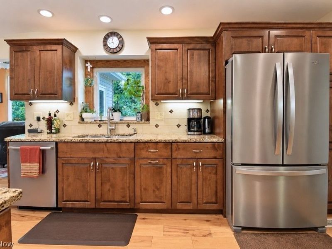
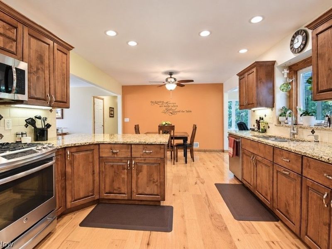
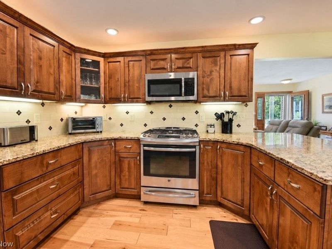
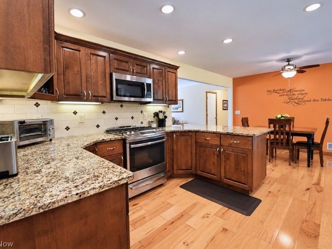
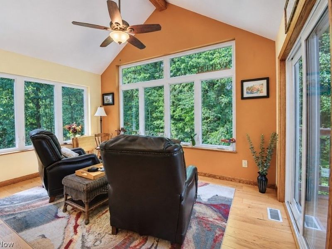
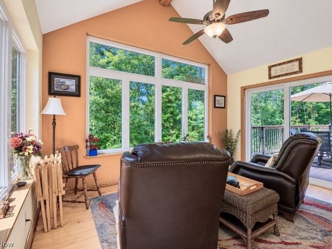
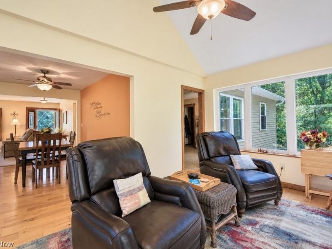
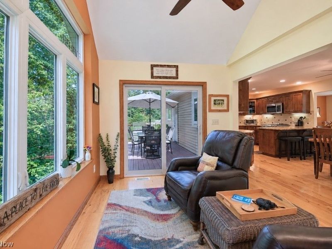
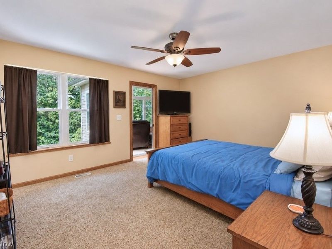
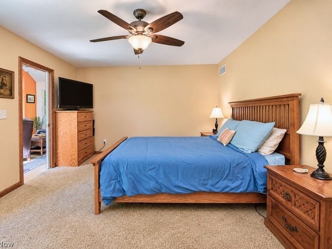
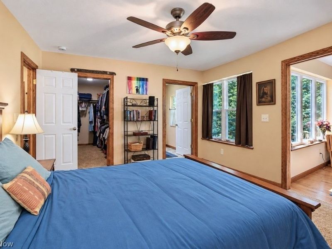
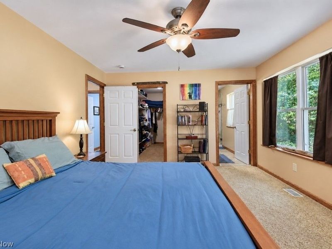
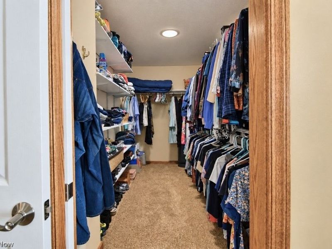
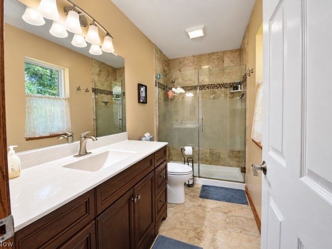
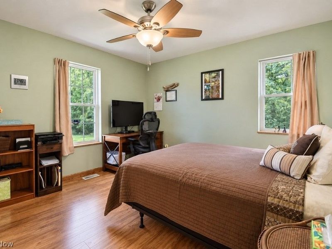
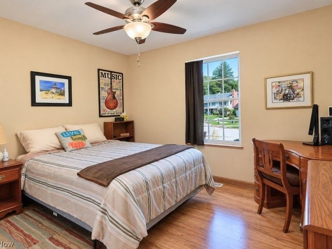
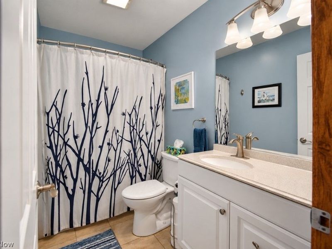
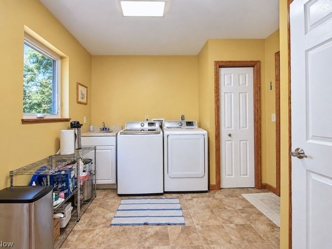
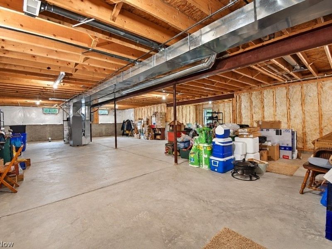
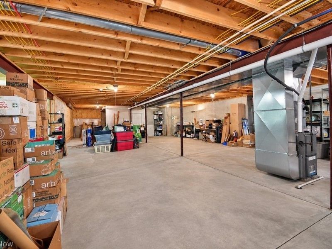
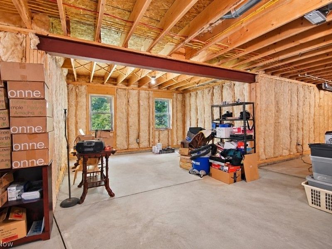
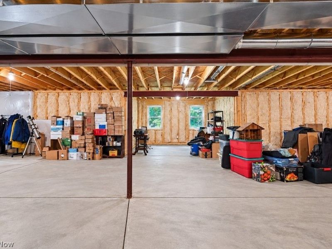
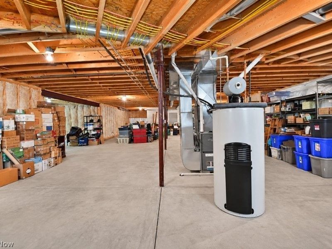
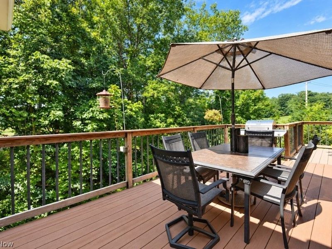
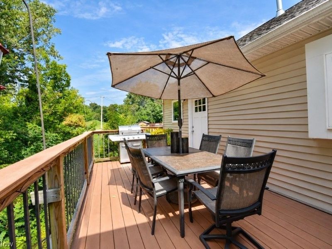
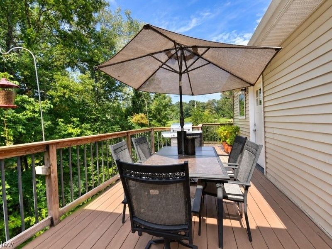
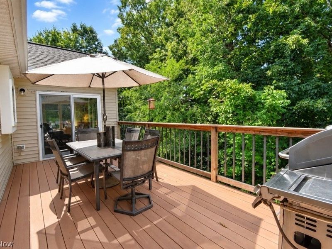
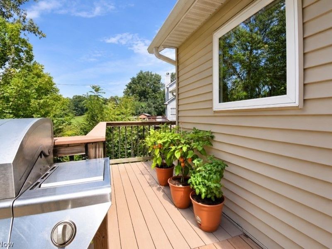
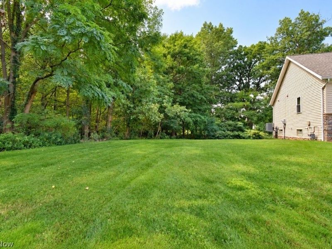
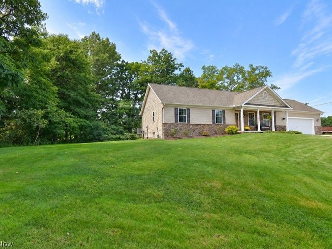
Welcome to this stunning 3-bedroom, 2-full-bath ranch nestled on a quiet cul-de-sac in Wickliffe! Step through the front door into a cozy living room highlighted by a tasteful gas fireplace. The fabulous eat-in kitchen features beautiful hardwood flooring, alder cabinetry, and granite countertops, creating a warm and inviting space for everyday living and entertaining. Just beyond, the vaulted sunroom is sure to become your favorite room in the home, featuring an expansive picture window with transom windows above, filling the space with an abundance of natural light. Enjoy breathtaking views of the surrounding trees in the summer and, during the winter months, a picturesque view of the 7th hole of Green Ridge Golf Course. Just off the sunroom, the spacious primary suite offers a large walk-in closet, a primary bath with ceramic flooring and a generously sized shower. Two additional bedrooms offer comfortable living space and durable LVP flooring, both perfect for family, hosting guests or an office. A second full bath and a convenient laundry room complete the main level. The full, unfinished basement offers endless possibilities for additional living, recreation, storage, or hobby space. Outdoors, the private deck is the perfect setting for entertaining or simply enjoying the peaceful surroundings. Set on a private lot, this inviting home also includes an additional lot, providing even more room to enjoy outdoor leisure and recreation. Don't miss this wonderful opportunity to enjoy effortless one-floor living, tranquil views and exceptional privacy in a desirable setting!
Property Features
Property Type: Residential - Single Family
Basement: Yes
Basement: Full, Unfinished
Cooling: Central Air, Ceiling Fan(s)
Days on Market: 1
Fireplaces: 1
Garage: 2 car attached
Heating: Forced Air, Fireplace(s), Gas
Home Style: Ranch
Lot Size: 0.55 Acres
Roof Type: Asphalt, Fiberglass
Stories: 1.0
Taxes: $3,827 / year
Year Built: 2014
Feature Descriptions
Appliances: Dishwasher, Microwave, Range, Refrigerator
Community Features: Golf, Sidewalks
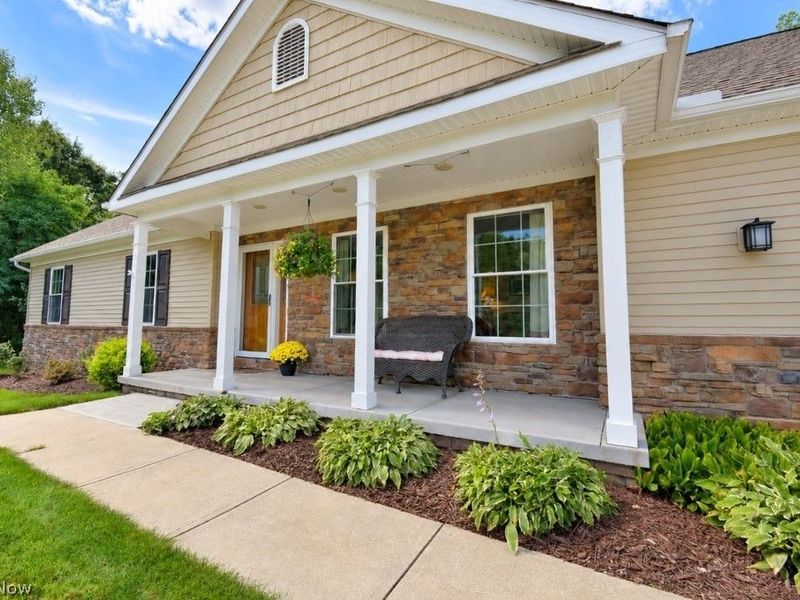
Exterior: Stone, Vinyl Siding
Fencing: None
Fireplace: Gas
Laundry: Main Level, Laundry Room
Lot: Cul-De-Sac, Near Golf Course, Irregular Lot, Pie Shaped Lot
Parcel#: 29-B-007-Y-00-004-0
Parking: Attached, Driveway, Electricity, Garage, Paved
Patio/Porch: Deck, Front Porch
Sewer: Public Sewer
View: Golf Course, Pond, Creek/Stream, Trees/Woods
Water: Public
Room Sizes
Sunroom: 13 x 10 Level - First
Laundry: 10 x 7 Level - First
Bedroom: 11 x 10 Level - First
Bedroom: 12 x 11 Level - First
Primary Bedroom: 15 x 12 Level - First
Eat-in Kitchen: 20 x 12 Level - First
Living Room: 20 x 14 Level - First
Local Schools
School District: Wickliffe City
Estimate Your Payment
Estimated Payment
$ 2,078.52 per month $1,664.81 Principal & Interest $318.92 Property Tax $94.79 Homeowner's InsuranceChange Payment Information
Print This Listingx
Select a format below, new window will open and will prompt you to print.








2316 Green Ridge Drive | MLS# 5241306
This single family home located at 2316 Green Ridge Drive, Wickliffe, OH 44092 is currently listed for sale with an asking price of $325,000. This property was built in 2014 and has 3 bedrooms and 2 full baths with 1616 sq. ft. Green Ridge Drive is located in the Judith Ann - Wright Pavelecky Sub subdivision within the Wickliffe City school district. Search Judith Ann - Wright Pavelecky Sub real estate on mbailey.cutlerhomes.com today.