

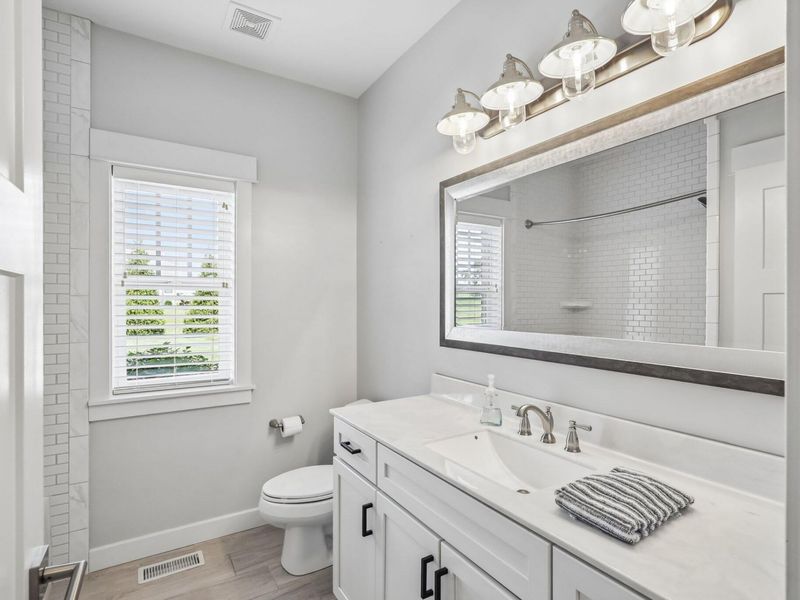

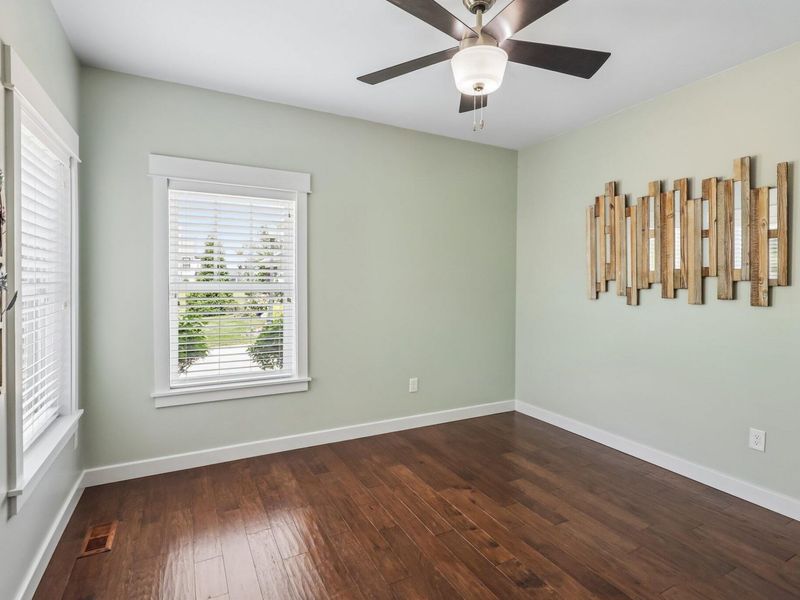
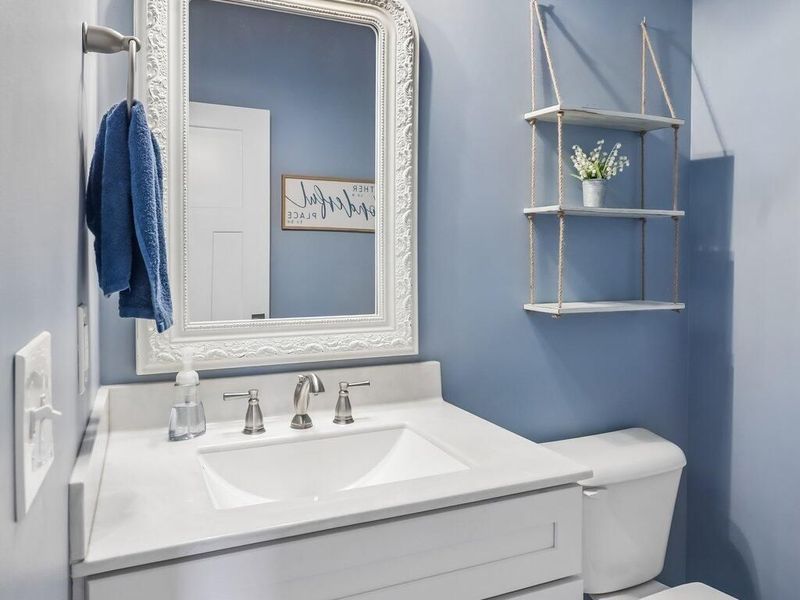
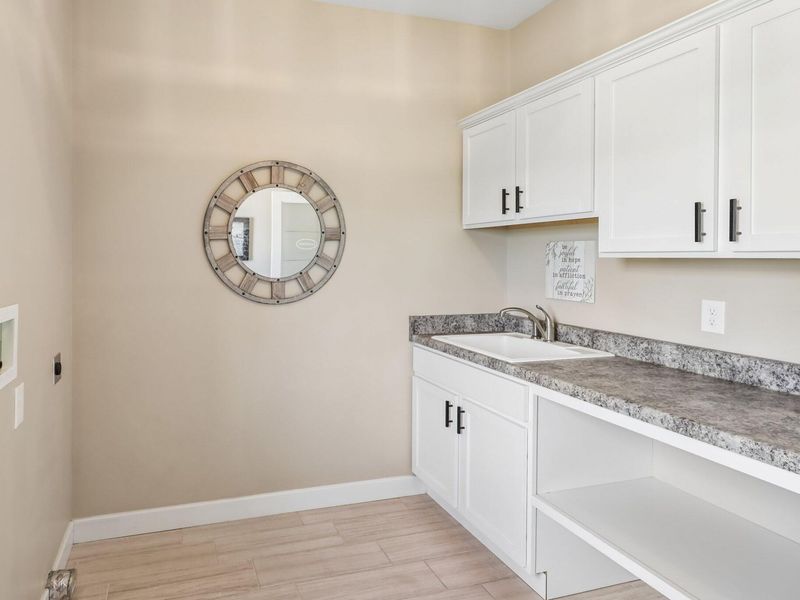
4 beds
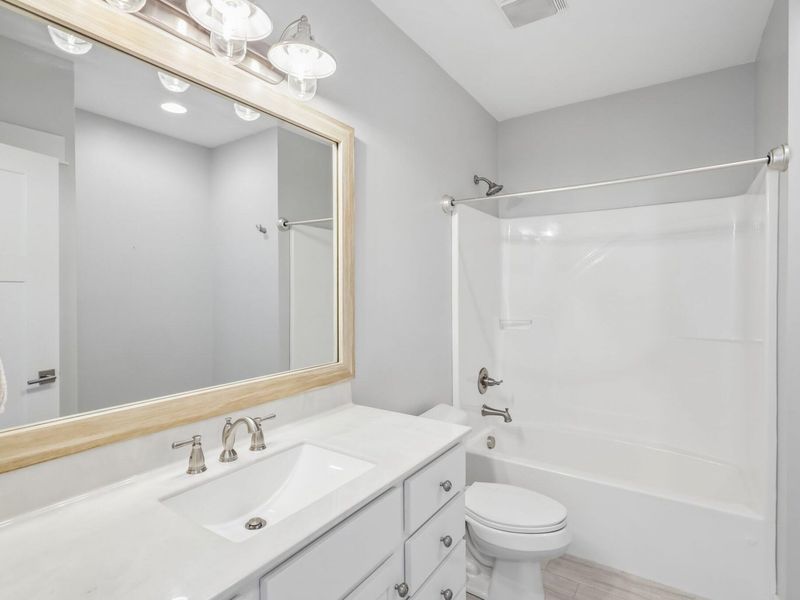
3 full baths
1 partial baths
Listed By
Agency Name: Huff Realty - Florence
Agency Phone: 859-525-7900
Shown By
Agent Name: Meredith Bailey
Agent Phone: (330) 495-7430
Agency Title: Cutler Real Estate

TOUR THIS HOME
Choose a date and time to see 1525 Grapevine Ridge, Walton, KY 41094.
I will get in touch with you shortly.

Property Description
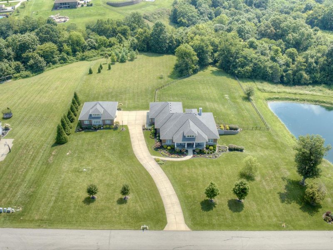
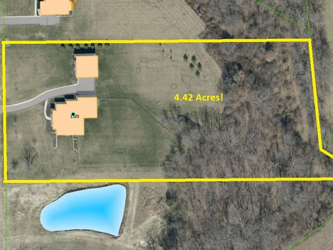
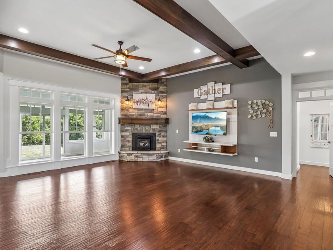
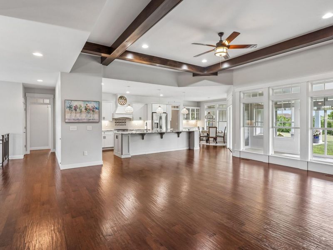
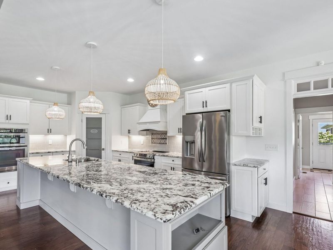
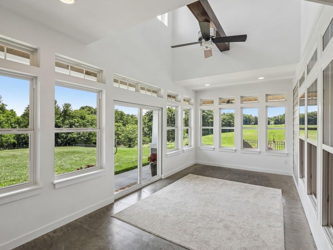
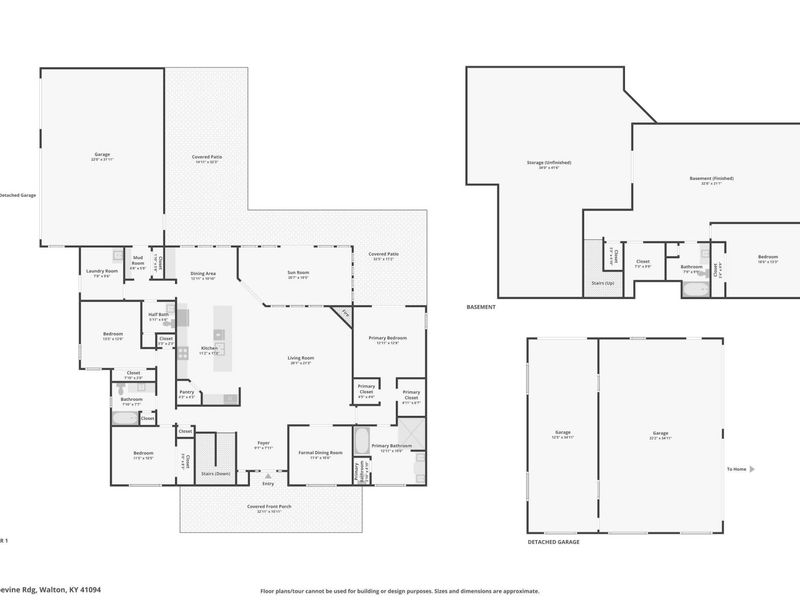
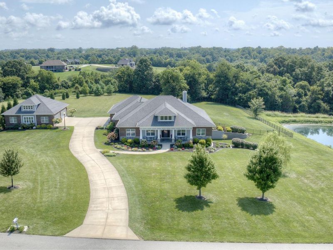
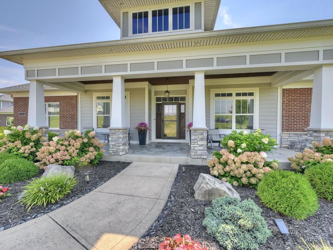
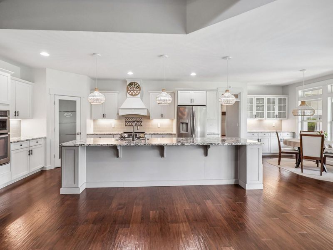
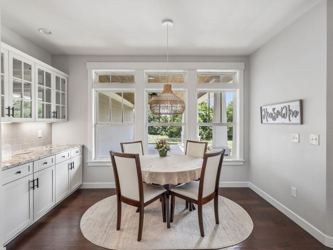
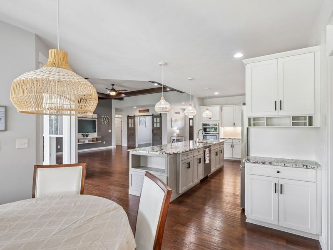
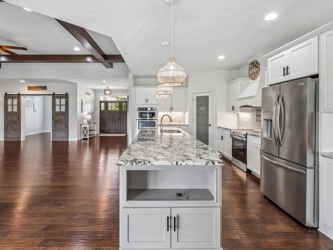
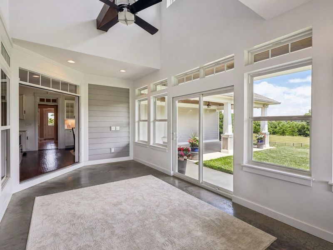
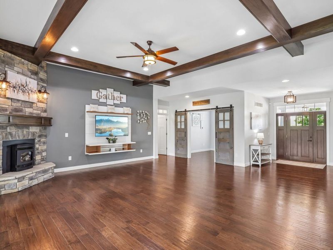
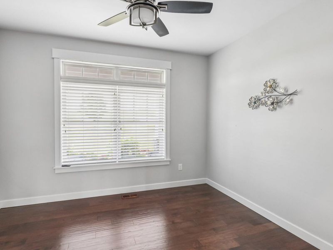
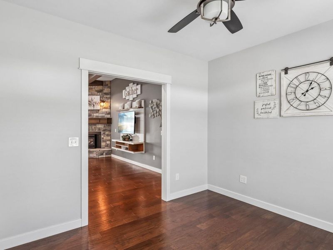
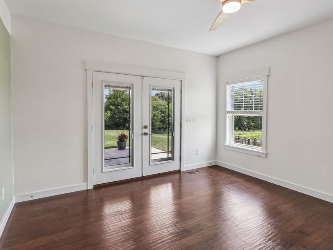
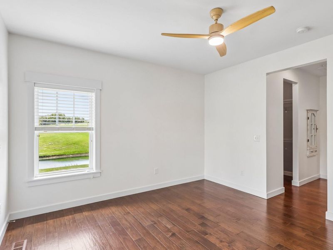
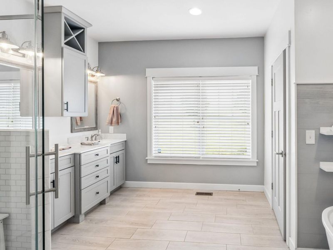
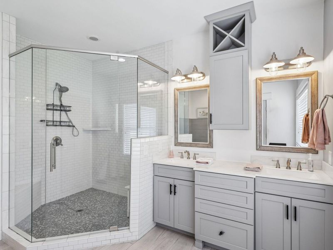
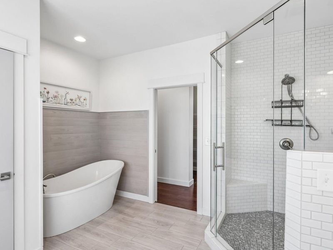
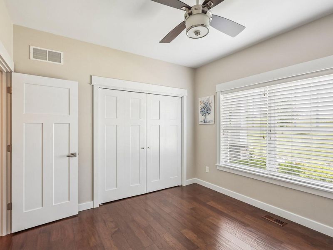
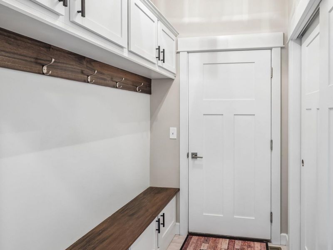
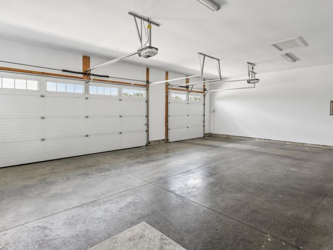
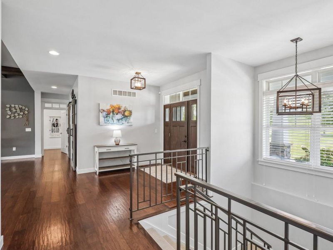
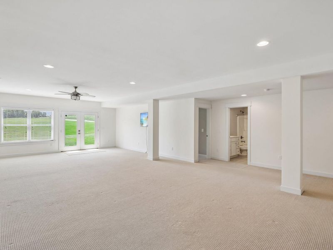
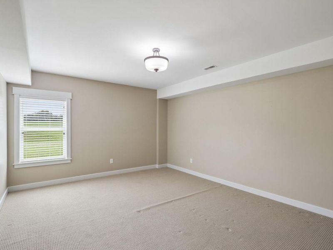
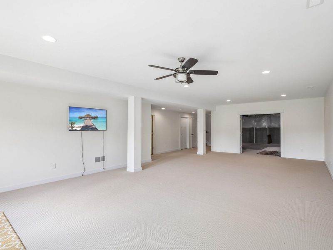
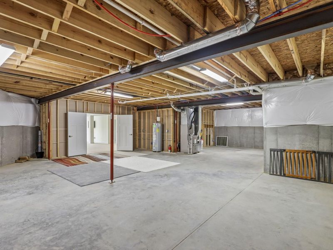
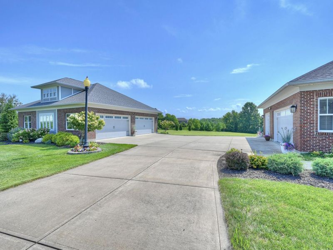
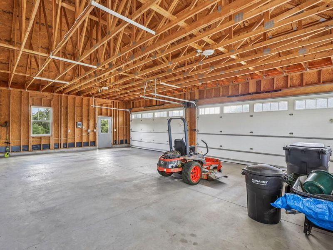
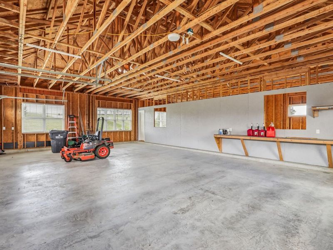
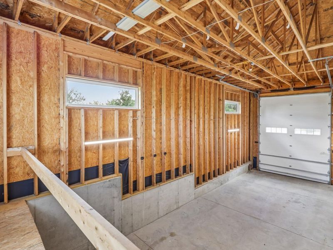
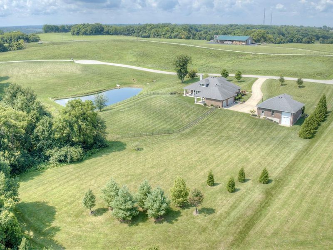
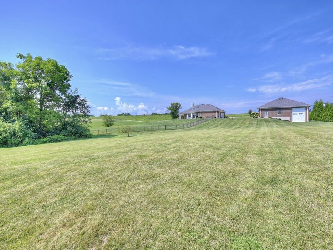
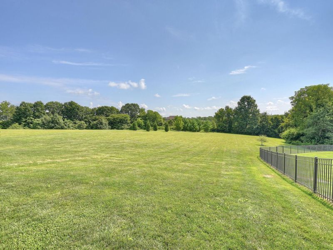
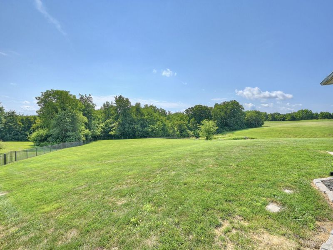
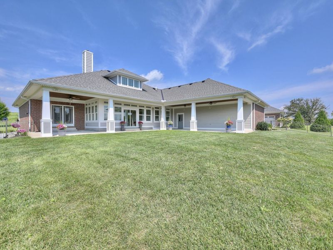
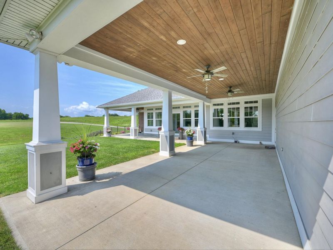
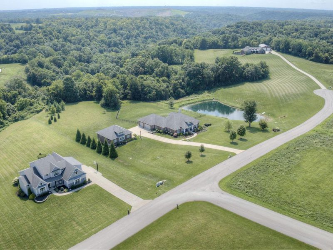
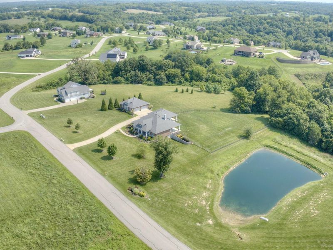
Rare luxury acreage opportunity in Northern Kentucky offering the privacy of country estate living with convenient access to the Greater Cincinnati region! NO HOA! This custom-built Potter House Group ranch offers over 3,200 sq ft of living space on 4.42 acres with beautiful lake and wooded views, a 3-car attached garage plus an incredible 5-car detached garage with designated RV garage--ideal for a car collection, RV, boat, workshop, recreational vehicles, or additional storage. Designed for luxury single-level living, the home features gleaming hardwood floors, Craftsman-style finishes, a split-bedroom floor plan, first-floor study, and custom chefs kitchen centered around an enormous island. The 4-season room provides year-round views and easily transforms into an impressive dining space for entertaining and holiday gatherings. The first-floor owners suite features dual vanities, a custom 2-person shower, separate soaking tub, dual closets, and direct access to the covered patio. Two additional bedrooms are located on the main level, while the finished walkout lower level offers an additional bedroom, full bath, abundant storage, and flexible living space ideal for multigenerational living, extended family, or guests. The 4.42-acre setting offers endless possibilities for gardening, chickens, outdoor entertaining, golf carts, electric bikes, and creating your dream outdoor living space. Located in the sought-after Ryle School District and approximately 5 miles from grocery stores, restaurants, and shopping, this exceptional property offers the acreage, privacy, luxury, garage capacity, and accessibility sought by executive and relocation buyers searching throughout Northern Kentucky and the Greater Cincinnati area.
Property Features
Property Type: Residential - Single Family
Basement: Yes
Basement: Full Finished Bath, Full, Finished, Storage Space, Walk-Out Access
Cooling: Central Air
Fireplaces: 1
Garage: 8 car attached
Heating: Propane, Heat Pump, Forced Air
Home Style: Ranch
Lot Size: 4.42 Acres
Roof Type: Shingle
Stories: 1.0
Year Built: 2017
Feature Descriptions
Appliances: Stainless Steel Appliance(s), Electric Range, Dishwasher, Double Oven, Microwave, Refrigerator
Equipment: Humidifier
Exterior: HardiPlank Type, Brick, Stone
Exterior: Private Yard
Fencing: Wrought Iron
Fireplace: Pellet Stove, Stone
Fireplace Y/N: Yes
Foundation: Poured Concrete
Interior: Kitchen Island, Walk-In Closet(s), Storage, Stone Counters, Soaking Tub, Pantry, Open Floorplan, Granite Counters, Entrance Foyer, Eat-in Kitchen, Double Vanity, Chandelier, Breakfast Bar, Built-in Features, Beamed Ceilings, Ceiling Fan(s), High Ceilings, Multi Panel Doors, Recessed Lighting, Vaulted Ceiling(s)
Laundry: Electric Dryer Hookup, Laundry Room, Washer Hookup
Lot: Cleared
Lot Dimensions: of record
Parcel Number: 054.00-02-028.00
Parking: Attached, Detached, Driveway, Garage, Garage Door Opener, Garage Faces Side, Off Street, Oversized
Patio/Porch: Covered, Deck, Enclosed, Patio, Porch
Property Condition: Existing Structure
Rooms Total: 13
Security: Smoke Detector(s)
Sewer: Septic Tank
Special View Info: Trees/Woods
Structure Type: House
Sub Type: Single Family Residence
Utilities: Cable Available, Propane
Water: Public
Window: Insulated Windows, Picture Window(s), Vinyl Frames
Room Sizes
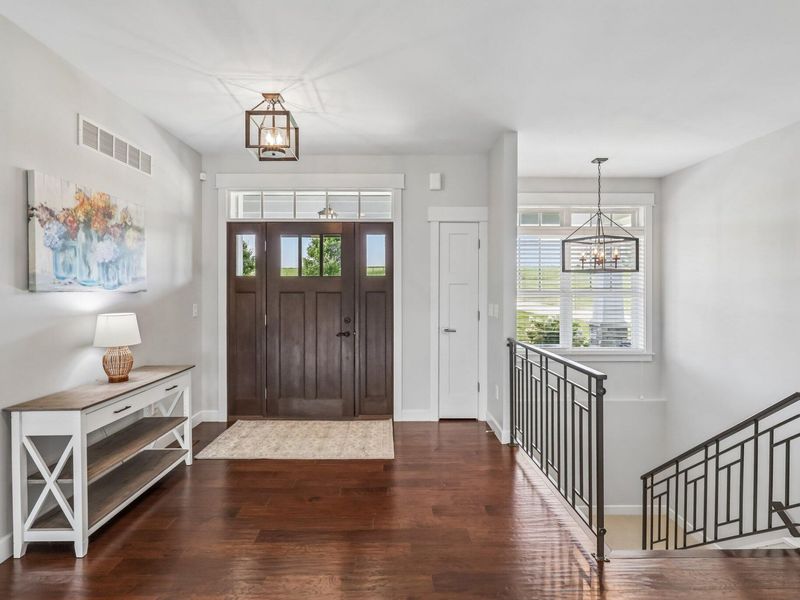
Entry: 9 X 8 Level - First
Living Room: 21 X 21 Level - First
Kitchen: 18 X 11 Level - First
Breakfast Room: 13 X 11 Level - First
Dining Room: 12 X 11 Level - First
Primary Bedroom: 13 X 13 Level - First
Primary Bath: 13 X 11 Level - First
Bedroom 2: 13 X 12 Level - First
Bedroom 3: 11 X 10 Level - First
Bedroom 4: 19 X 13 Level - Basement
Laundry: 10 X 8 Level - First
Other Room: 21 X 10 Level - First
Family Room: 33 X 21 Level - Basement
Local Schools
High School: Ryle High
Middle School: Gray Middle School
Elementary School: New Haven Elementary
School District: Boone Co Public
Estimate Your Payment
Estimated Payment
$ 6,469.91 per month $6,121.37 Principal & Interest $0.00 Property Tax (data not provided by mls) $348.54 Homeowner's InsuranceChange Payment Information
Print This Listingx
Select a format below, new window will open and will prompt you to print.









1525 Grapevine Ridge | MLS# 645593
This single family home located at 1525 Grapevine Ridge, Walton, KY 41094 is currently listed for sale with an asking price of $1,195,000. This property was built in 2017 and has 4 bedrooms and 3 full and 1 partial baths. Grapevine Ridge is located within the Boone Co Public school district. Search Walton real estate on mbailey.cutlerhomes.com today.