
Listed By
Agency Name: RE/MAX Edge Realty
Agency Phone: 330-236-5100
Shown By
Agent Name: Meredith Bailey
Agent Phone: (330) 495-7430
Agency Title: Cutler Real Estate

Contact Meredith Bailey About This Property
Property Description
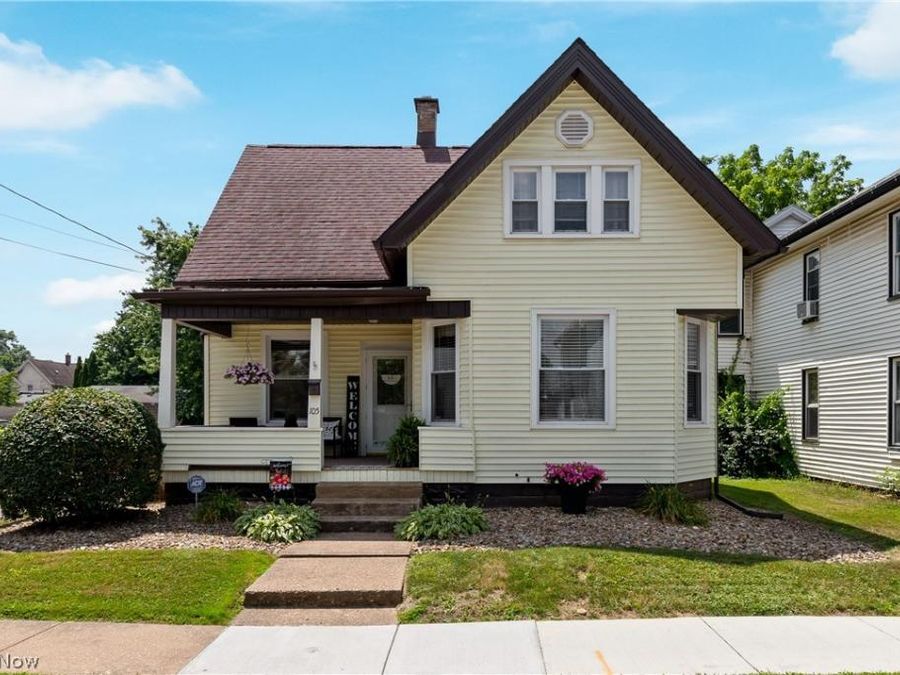
Welcome home to this well-maintained 3-bedroom home with the potential for a 4th bedroom, offering plenty of space, thoughtful updates, and an incredible detached 4 car garage/workshop. The main floor features a convenient bedroom and full bathroom, making first-floor living an option. Upstairs offers additional bedrooms, with bedroom furniture that can remain for the new owner. Hardwood floors are believed to be under the existing carpet, providing even more potential. The updated kitchen features newer cabinets and flooring (4 years old), a gas stove, a refrigerator thatâ??s only 1 year old, and a microwave with stand that will remain. The TV in the kitchen, curtains, blinds, mantel, and shelving can also stay with the home. Fresh paint throughout and newer ceiling fans (approximately 2â??3 years old) give the interior a clean, updated feel. Additional improvements include a roof (2012), blown-in insulation (10 years ago), replacement windows (approximately 1995), a new furnace blower motor (2025), and a new public water line and gas line to the street. The home is connected to public water and public sewer. While there is no central air conditioning, two window A/C units (one upstairs and one downstairs) will remain. The basement offers additional functionality with a half bath, shower, laundry area, and washer and dryer that can stay. Step outside to enjoy the fenced backyard featuring a composite deck and fire pitâ??perfect for relaxing or entertaining. Car enthusiasts, hobbyists, or anyone needing extra storage will appreciate the heated and cooled detached garage/workshop with space for up to four vehicles. The detached garage has manual doors, the three-car section received new shingles in 2011, and the workshop roof was replaced in 2012. A TV in the workshop can also remain. This move-in-ready property combines practical updates, flexible living space, and exceptional garage and workshop amenitiesâ??all ready for its next owner.
Property Features
Property Type: Residential - Single Family
Basement: Yes
Basement: Full, Unfinished
Cooling: Wall/Window Unit(s)
Days on Market: 46
Garage: 4
Heating: Forced Air, Gas
Home Style: Colonial
Lot Size: 0.26 Acres
Roof Type: Asphalt, Fiberglass
Stories: 2.0
Taxes: $2,300 / year
Year Built: 1901
Feature Descriptions
Appliances: Dryer, Microwave, Range, Refrigerator, Washer
Exterior: Vinyl Siding
Fencing: Back Yard, Full
Parcel#: 00609645
Parking: Detached, Garage, Heated Garage, Oversized
Parking Notes: Detached, Garage, Heated Garage, Oversized
Patio/Porch: Deck
Sewer: Public Sewer
Water: Public
Local Schools
School District: Massillon City
Market Trends
Massillon Residential Market Trend Graphs- Zip Code 44647
Source: Delta Media Group, Inc.
Demographics
Stark County Demographic Information forFips
Fips Code 39151
Population
2020 to 2025 Change down 0.3%
2010 Count 375,586
2020 Count 374,853
2025 Estimate (V2025) 373,771
2020 Estimate (V2025) 374,864
Age Distribution (Years Old)
0 to 4 5.2%
5 to 17 21.3%
18 to 64 52.1%
65 and Older 21.4%
Gender
Male 48.9%
Female 51.1%
Place of Birth
Foreign 2.2%
US 97.8%
Education
High School Graduate, Age 25+ 93.2%
Bachelor's Degree or Higher, Age 25+ 25.9%
Computer and Internet use
Households with a computer 94.1%
Households with a broadband Internet subscription 87.4%
Language
English is Second Language, Age 5+ 3.1%
English is First Language, Age 5+ 96.9%
Veterans
Veterans 20,943
Income
Per Capita Income $36,762
Median Household Income $67,934
People in Poverty 12.4%
Commute
Average Work Commute Time 22 minutes
Housing
Total Housing Units 167,998
Households 155,955
Average Household Size 2.35
Owner-Occupied 69.2%
Multi-Family 20.0%
Owner-Occupied Median Value $186,400
Median selected monthly owner costs -with a mortgage $1,336
Median selected monthly owner costs -without a mortgage $516
Median gross rent $909
Building Permits
New Private Housing Issued 2024 528
Years at Residence
1 Year or More 90.4%
Less Than 1 Year 9.6%
Business and Employment
Private non-farm Establishments 8,181
Private non-farm Employment 139,706
Private non-farm Employment Growth down 2.9%
Nonemployer Establishments 28,377
Number of Firms 6,052
Business Production
Value of Shipments $11,181,630,000
Wholesale Trade $3,874,927,000
Retail Trade $5,377,131,000
Retail Sales Per Capita $14,219
Accommodation and Food Services $745,822,000
Land
Land Area 575.27 sq. miles
Population Per Square Mile 653
Source: US Census Bureau
Estimate Your Payment
Estimated Payment
$ 1,139.14 per month $896.44 Principal & Interest $191.67 Property Tax $51.04 Homeowner's InsuranceChange Payment Information
Print This Listingx
Select a format below, new window will open and will prompt you to print.









Listing data compilation and photo(s) © 2026 - Multiple Listing Service, Inc. – All Rights Reserved
The photos may be altered, edited, enhanced or virtually staged.
The Cutler Real Estate® word mark is a registered trademark owned by Cutler and Associates, Inc.
Privacy Policy / DMCA Notice / ADA Accessibility


This site is hosted, designed and copyright
© 1994 - 2026 by
Delta Media Group, Inc. -- Patent Pending --